Blue Haven Pools

Fill in your details and our team will contact you to discuss your pool project.

NEW HOME • KNOCKDOWN REBUILD • DUPLEX

Vacant Block Pools Sydney

Planning a new home, duplex or knockdown rebuild?

Blue Haven Pools coordinates the pool location, levels, services, construction sequence and concrete shell so your pool feels like part of the original architecture  not something added later.

★★★★★

Trusted by Sydney homeowners

Over 70,000 pools built across NSW

POOL FIRST. HOUSE SECOND.

Planning a New Home? Start With the Backyard.

Your pool should not be an afterthought.

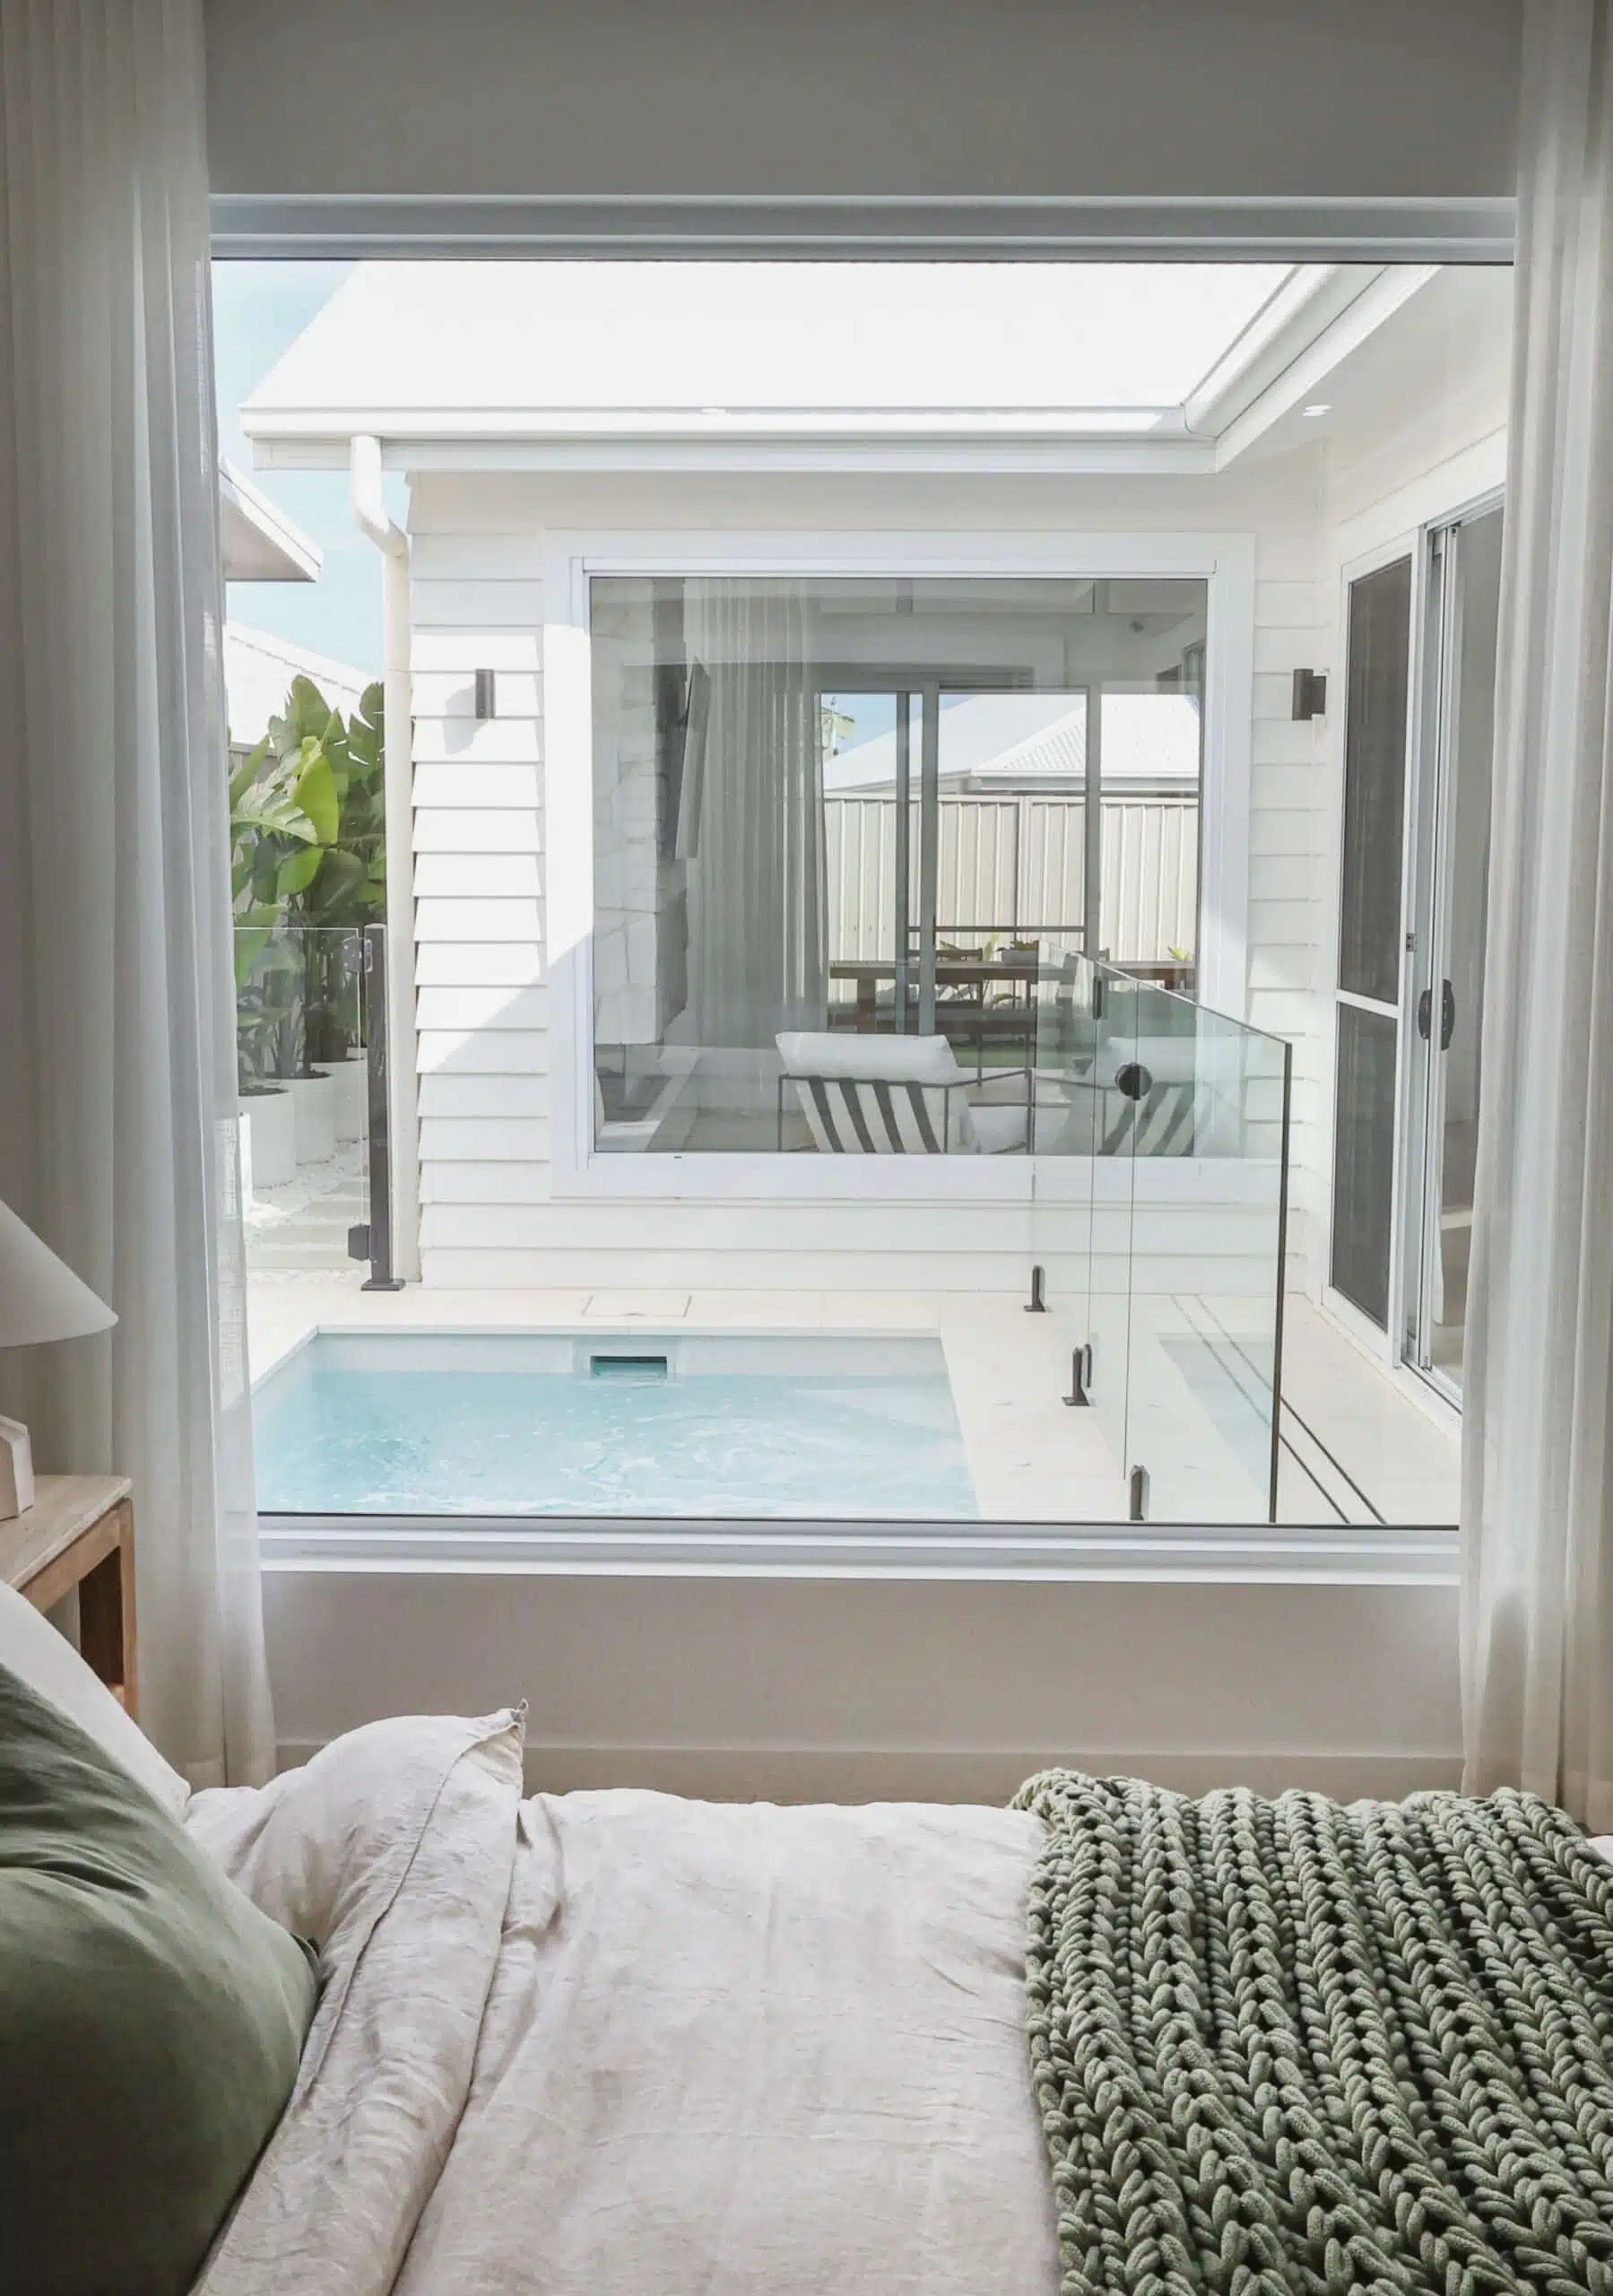
When the pool is planned alongside the house, the position, levels, alfresco area, indoor-outdoor views, drainage and surrounding landscape can work together as one complete design.

Installing the pool shell early gives your architect, builder and pool designer the opportunity to create a more connected and practical outdoor living space.

Ideal for vacant blocks, duplex projects and knockdown rebuilds.

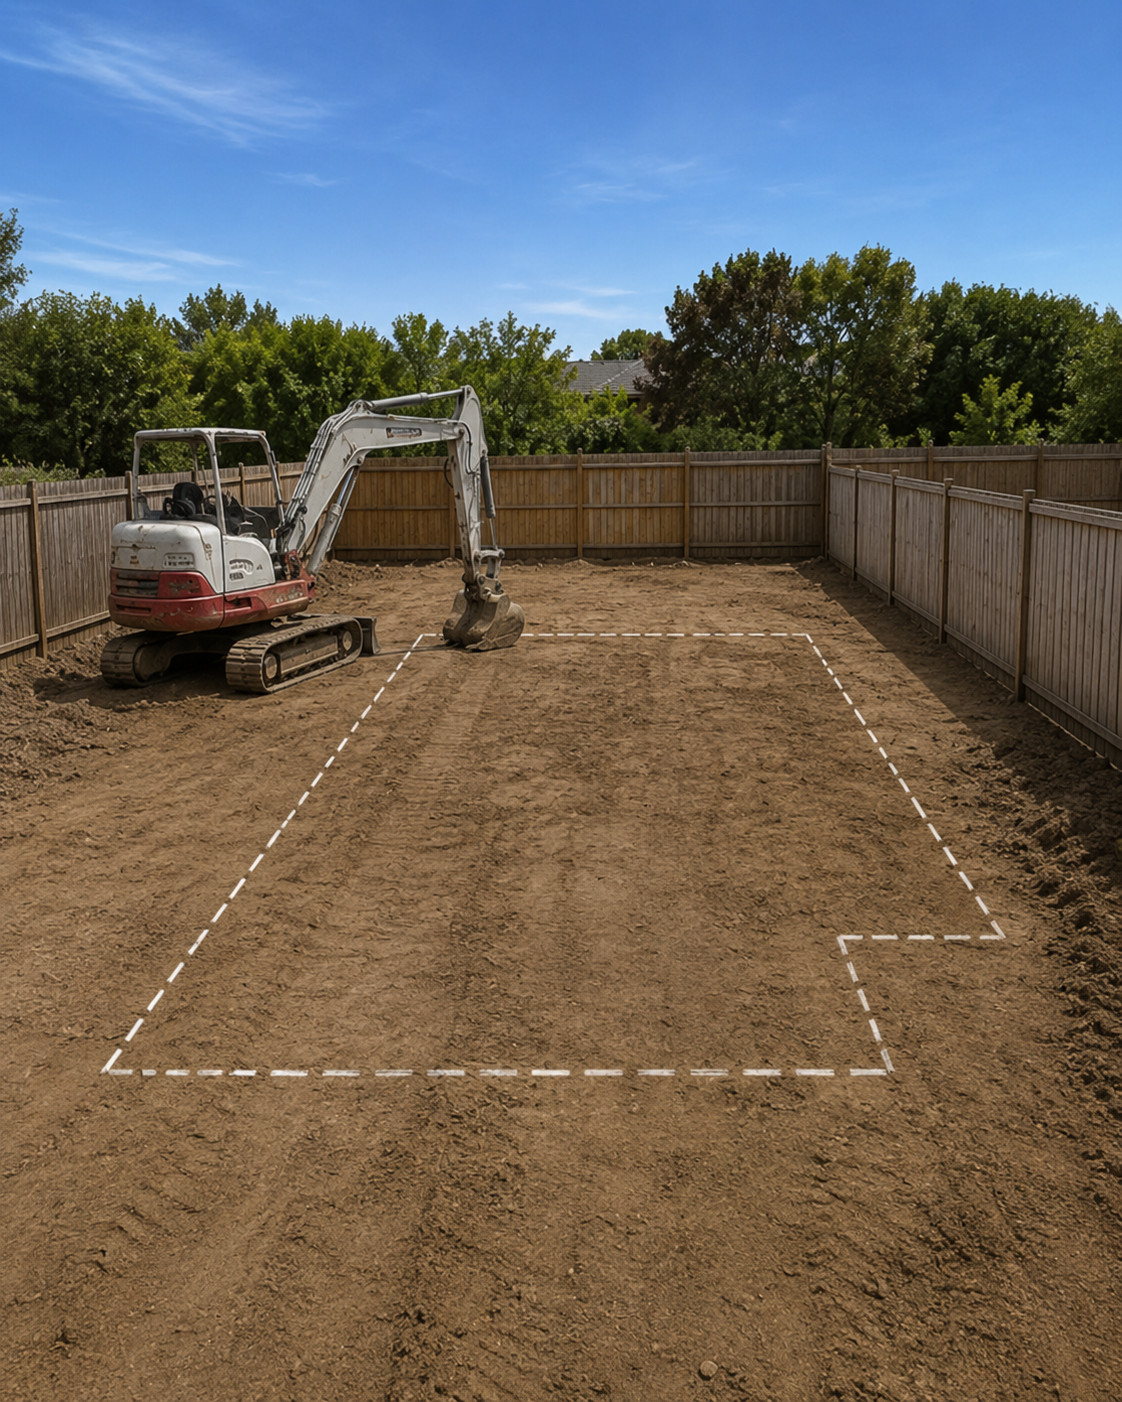
Vacant duplex block with two coordinated pool locations marked before home construction
Early pool planning helps the home, alfresco area and landscape work as one project.
01
THE SMARTER SEQUENCE

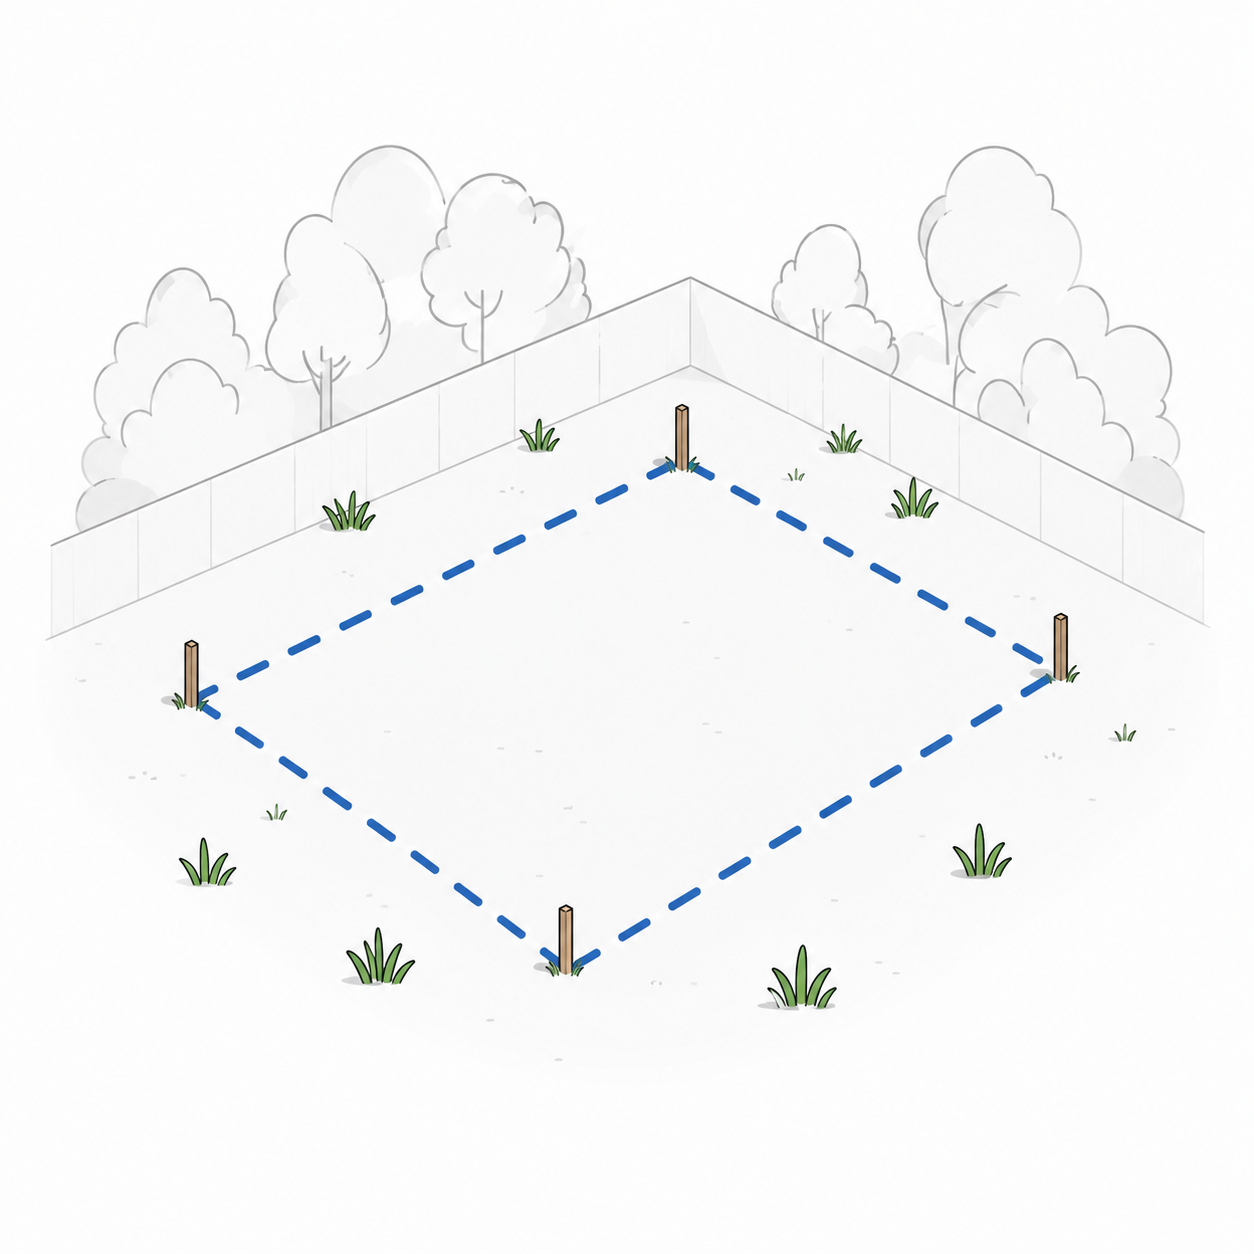
Plan the Pool Early

  • Keep machinery and excavation access open.
  • Coordinate site levels, drainage and structural planning.
  • Align the pool with alfresco areas and indoor-outdoor views.
  • Give the builder, architect and pool designer one shared plan.
02
WHAT TO AVOID

Waiting Until the House Is Finished

  • Machinery access may become limited or unavailable.
  • Excavation can become more difficult around the completed home.
  • New driveways, fencing and landscaping may need extra protection or work.
  • Fewer practical options may remain for the pool position and levels.
DESIGN THE COMPLETE OUTDOOR SPACE

What Early Pool Planning Helps Coordinate

01

Pool Position

Place the pool where it supports privacy, sunlight, views and everyday access from the home.

02

Levels & Drainage

Coordinate finished levels, retaining requirements, water movement and transitions across the site.

03

Home & Alfresco Connection

Create a stronger visual and practical relationship between indoor living, entertaining and the pool.

04

Landscape Integration

Plan fencing, planting, paving and access paths as part of one cohesive outdoor design.

BUILD THE BACKYARD INTO THE HOME PLAN

A Better Pool Project Starts Before the House Is Built.

Bring your pool designer into the planning conversation early, while the site is still open and the best options remain available.

POOL-FIRST BUILD SEQUENCE

From Vacant Block to Swim

See how the pool, new home and outdoor areas can be coordinated through one clear construction sequence.

Vacant Block Pool Shell Void Cover House Construction Pool Finishes Landscaping Swim
Vacant block marked for coordinated pool and home planning 01
START

Vacant Block

Plan access, site levels and the pool position while the block is still open.

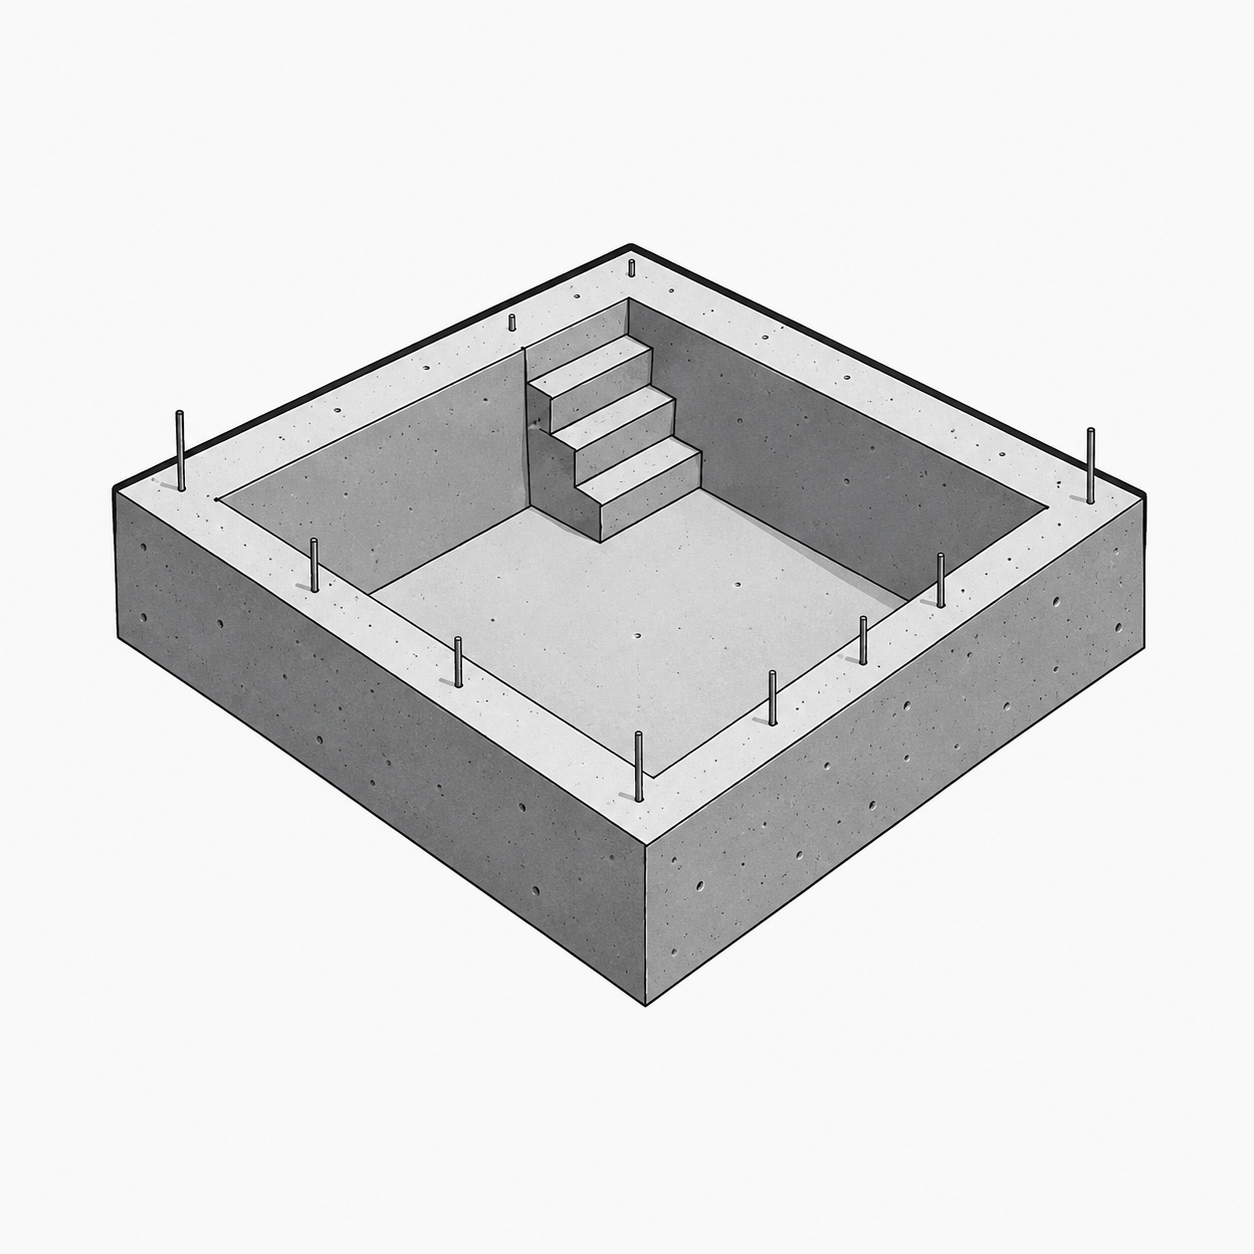
Concrete pool shell installed before construction of the new home 02
BUILD

Pool Shell

Complete excavation and the structural pool shell while machinery access is easier.

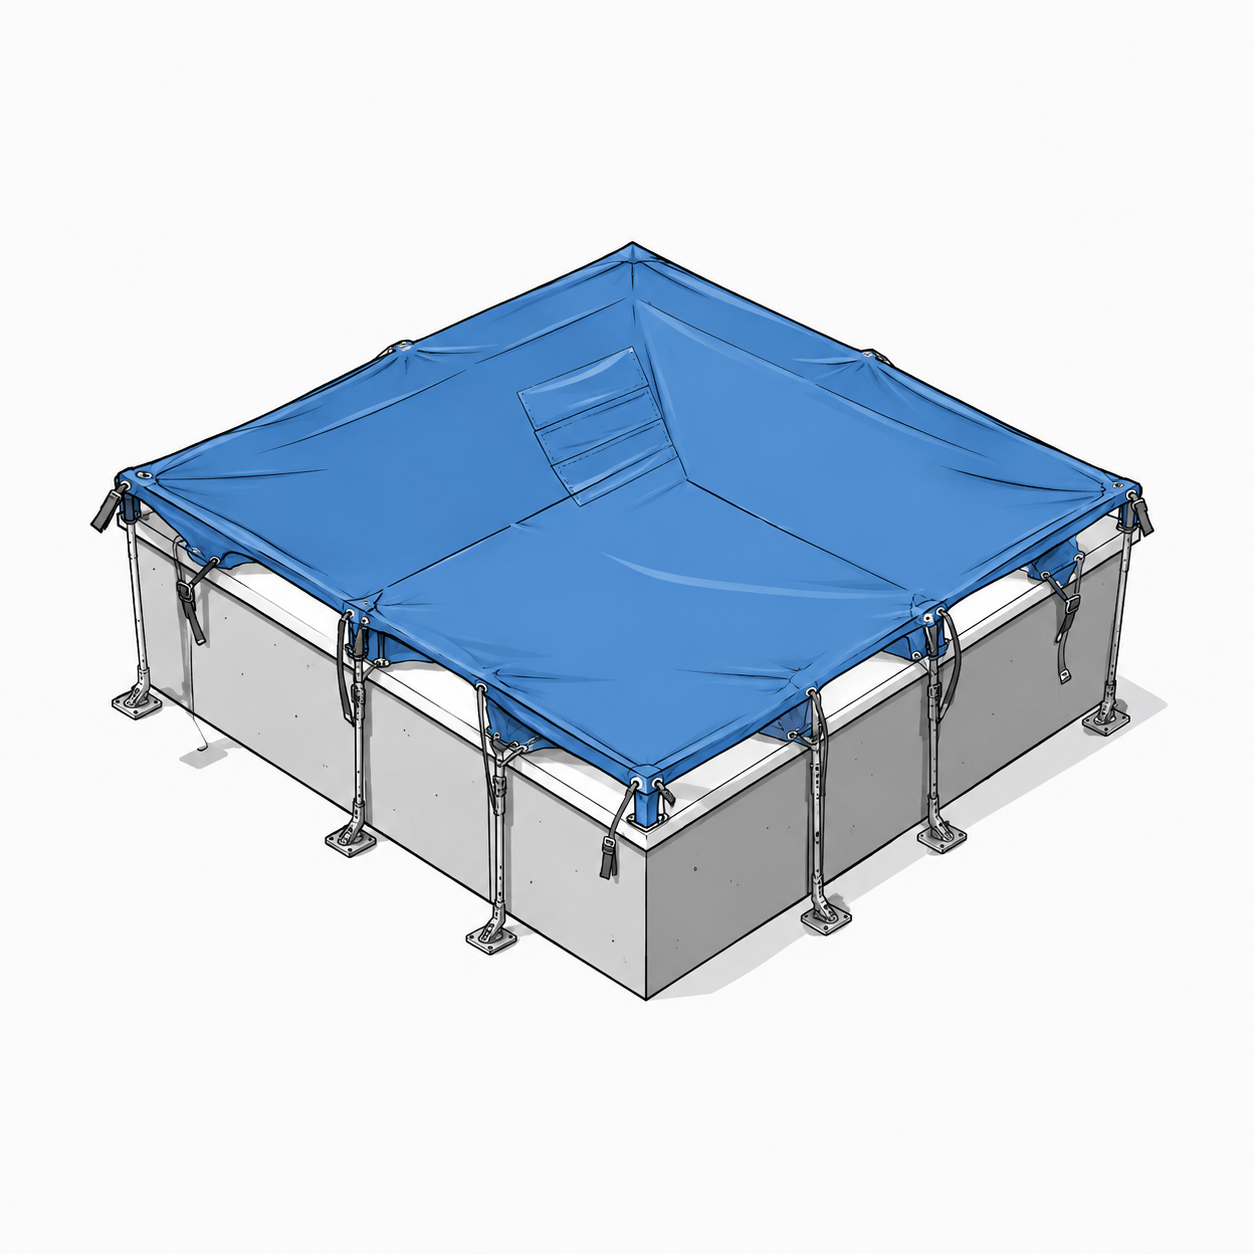
Pool shell protected with a void cover during home construction 03
PROTECT

Void Cover

Protect the pool shell while construction and other site works continue around it.

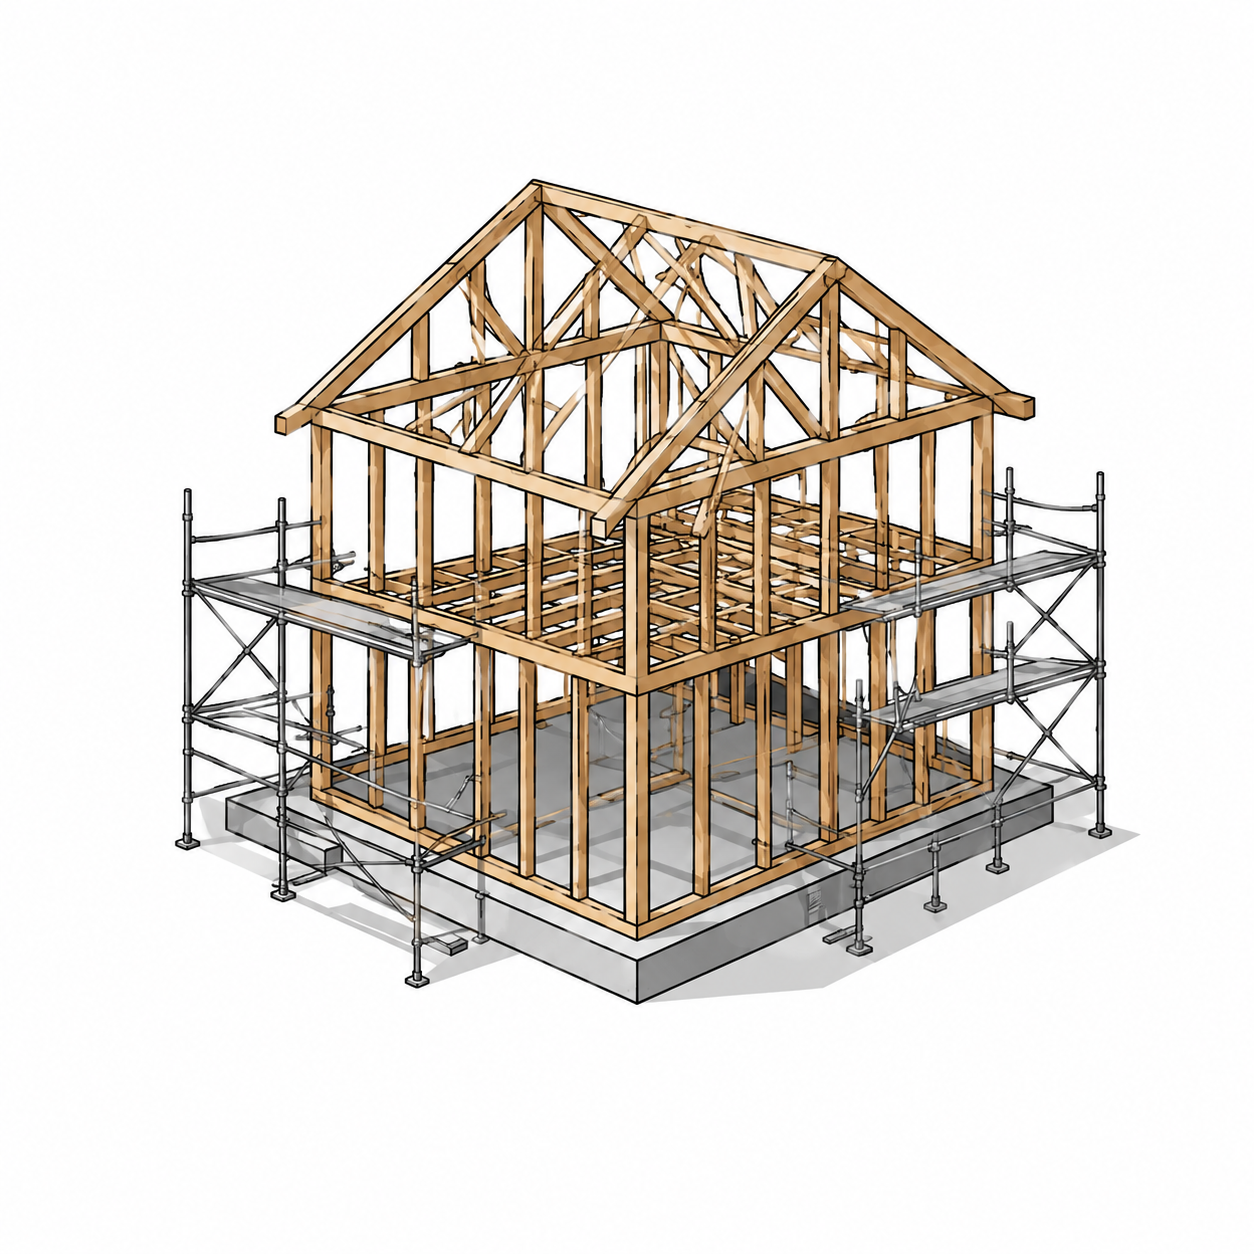
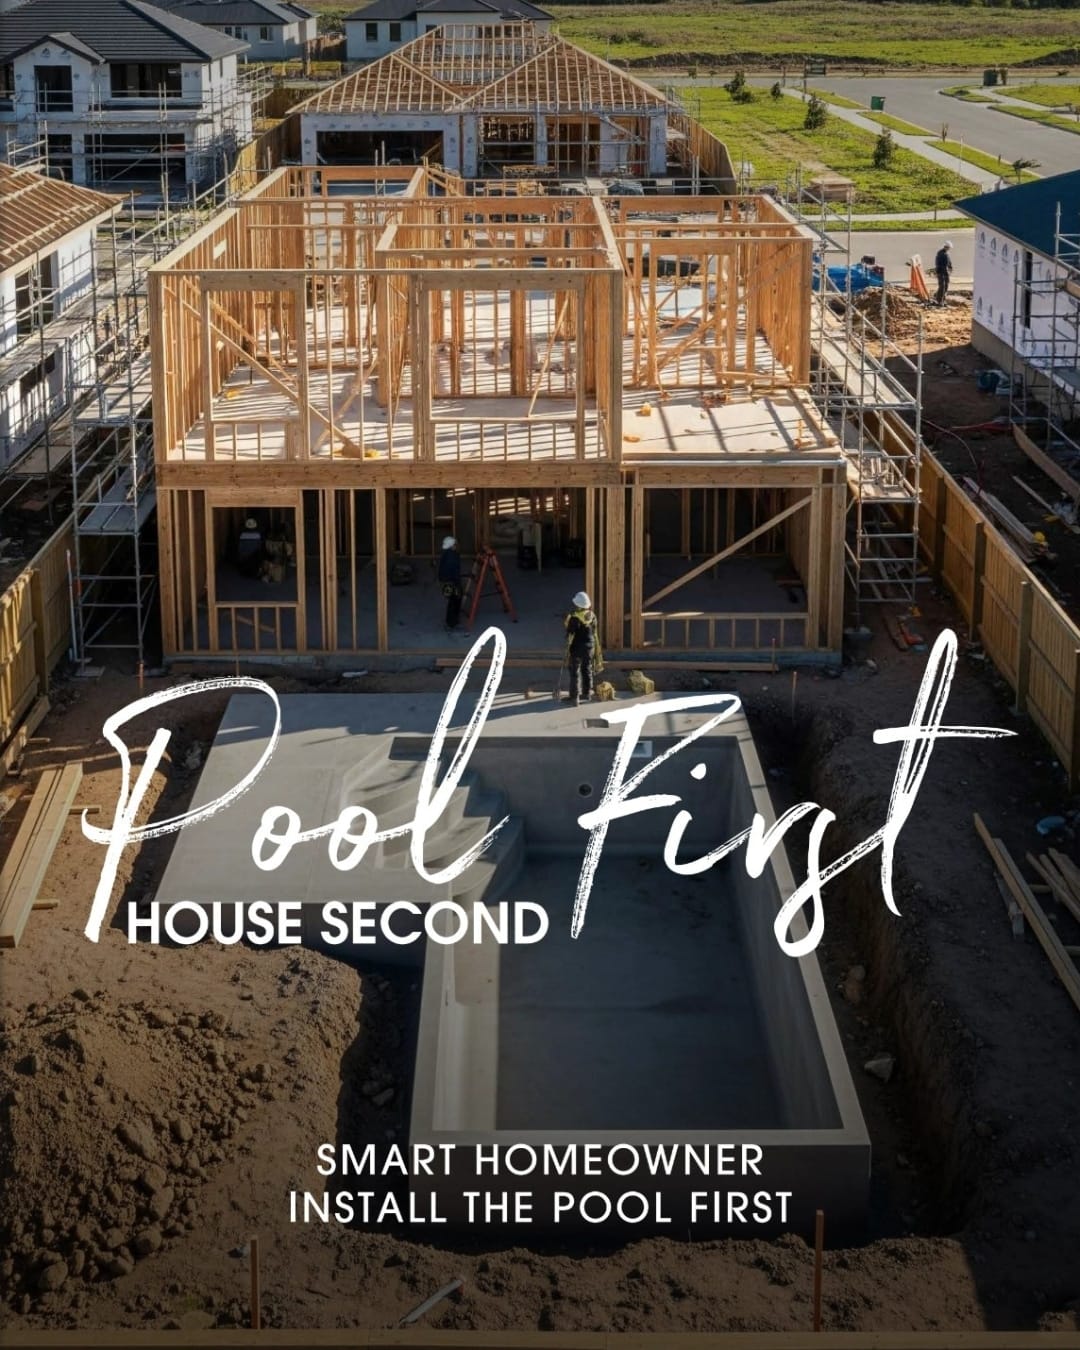
New home being constructed around the protected pool shell 04
CONSTRUCT

House Construction

Build the home using coordinated plans, site access and agreed finished levels.

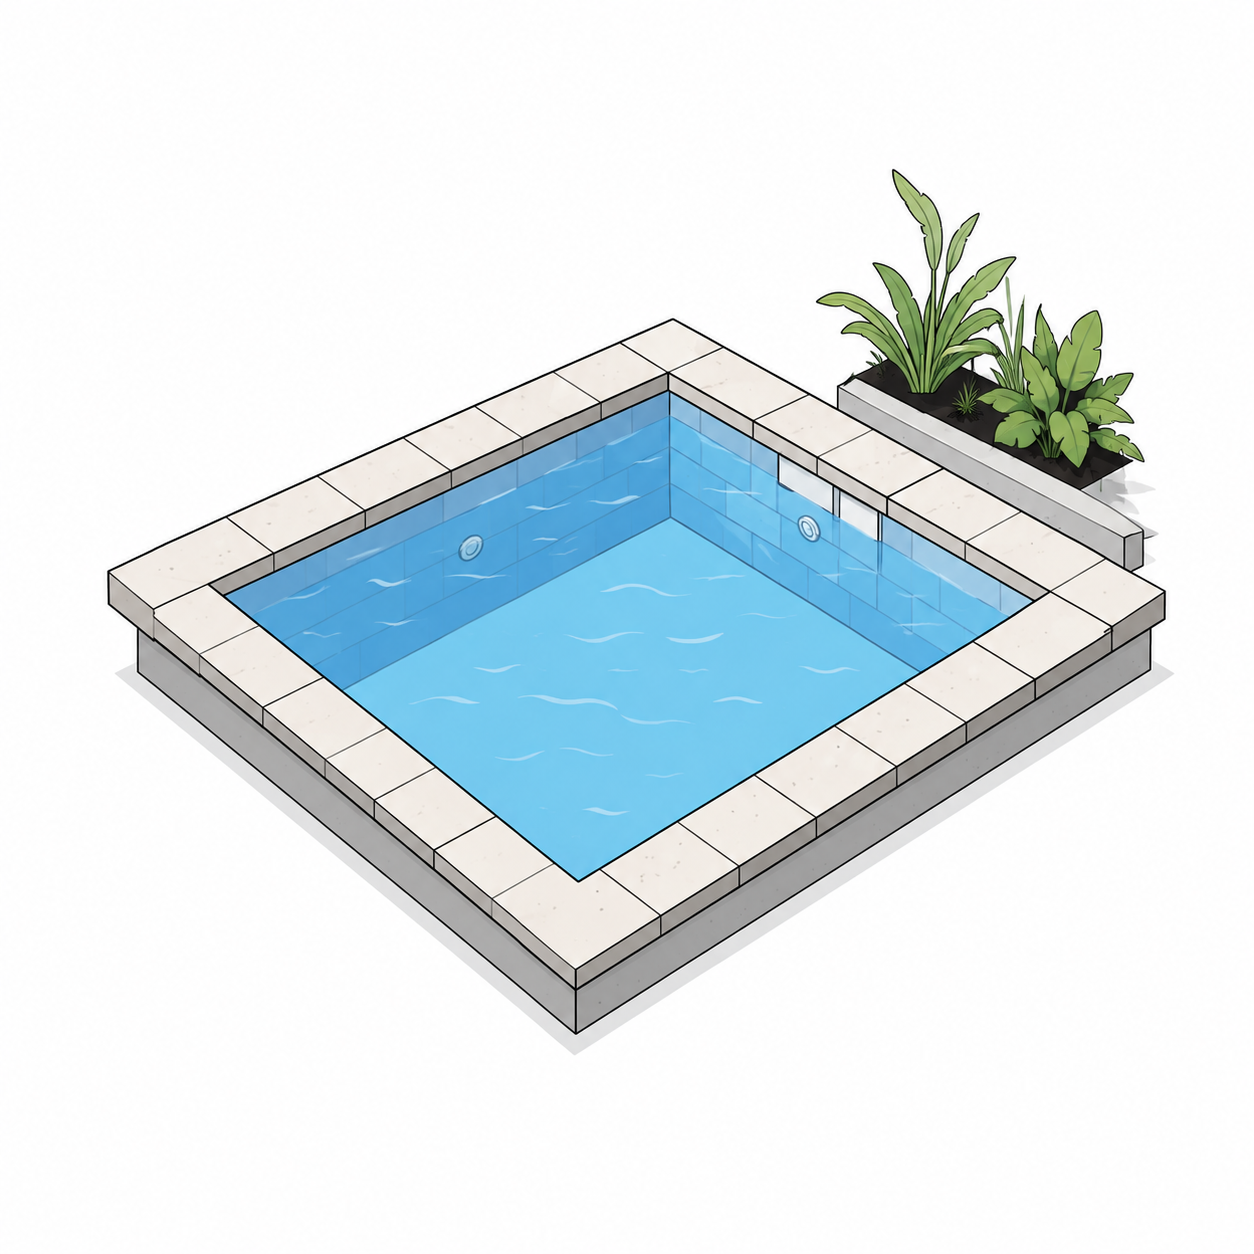
Pool coping and interior finishes being installed 05
FINISH

Pool Finishes

Complete the coping, interior surface and final pool details at the right stage.

Landscaping and outdoor areas completed around the pool 06
CONNECT

Landscaping

Complete paving, planting and outdoor areas around the pool and new home.

Completed pool and new home ready for swimming 07
ENJOY

Swim

Enjoy a finished pool and backyard designed to work with the home from day one.

Plan early and coordinate each stage. This helps the pool, house and landscaping come together more smoothly.

POOL FIRST. HOUSE SECOND.

Why Build the Pool Before the House?

Early pool planning gives the entire project more flexibility, better coordination and less disruption.

On a vacant block, the pool shell can often be installed while access is still open and site levels are still being coordinated. This helps the home, alfresco and backyard work together as one complete outdoor living plan.

A better sequence can lead to smoother construction, fewer site constraints and a more connected finished result.

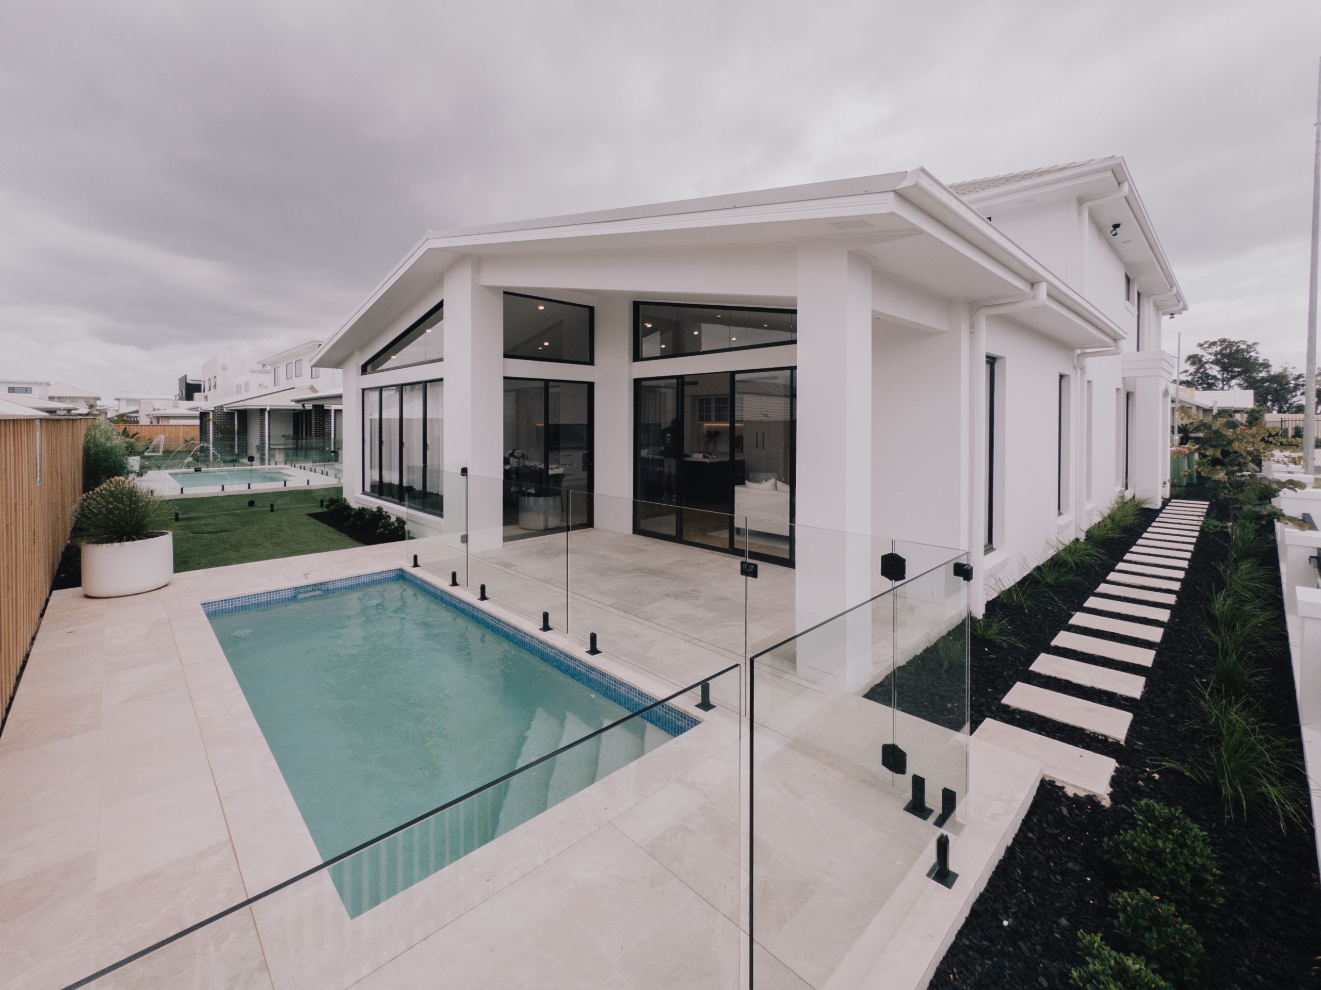
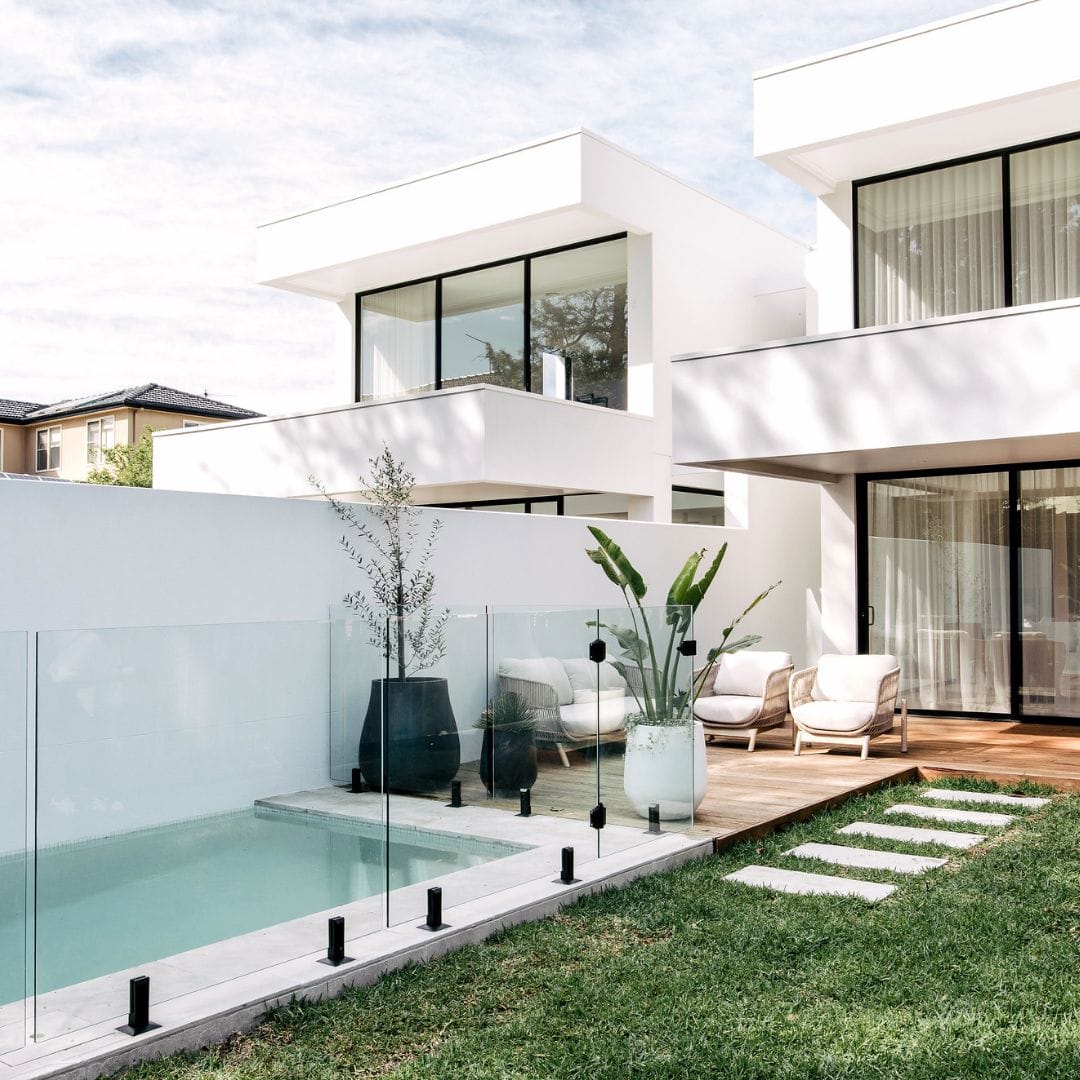
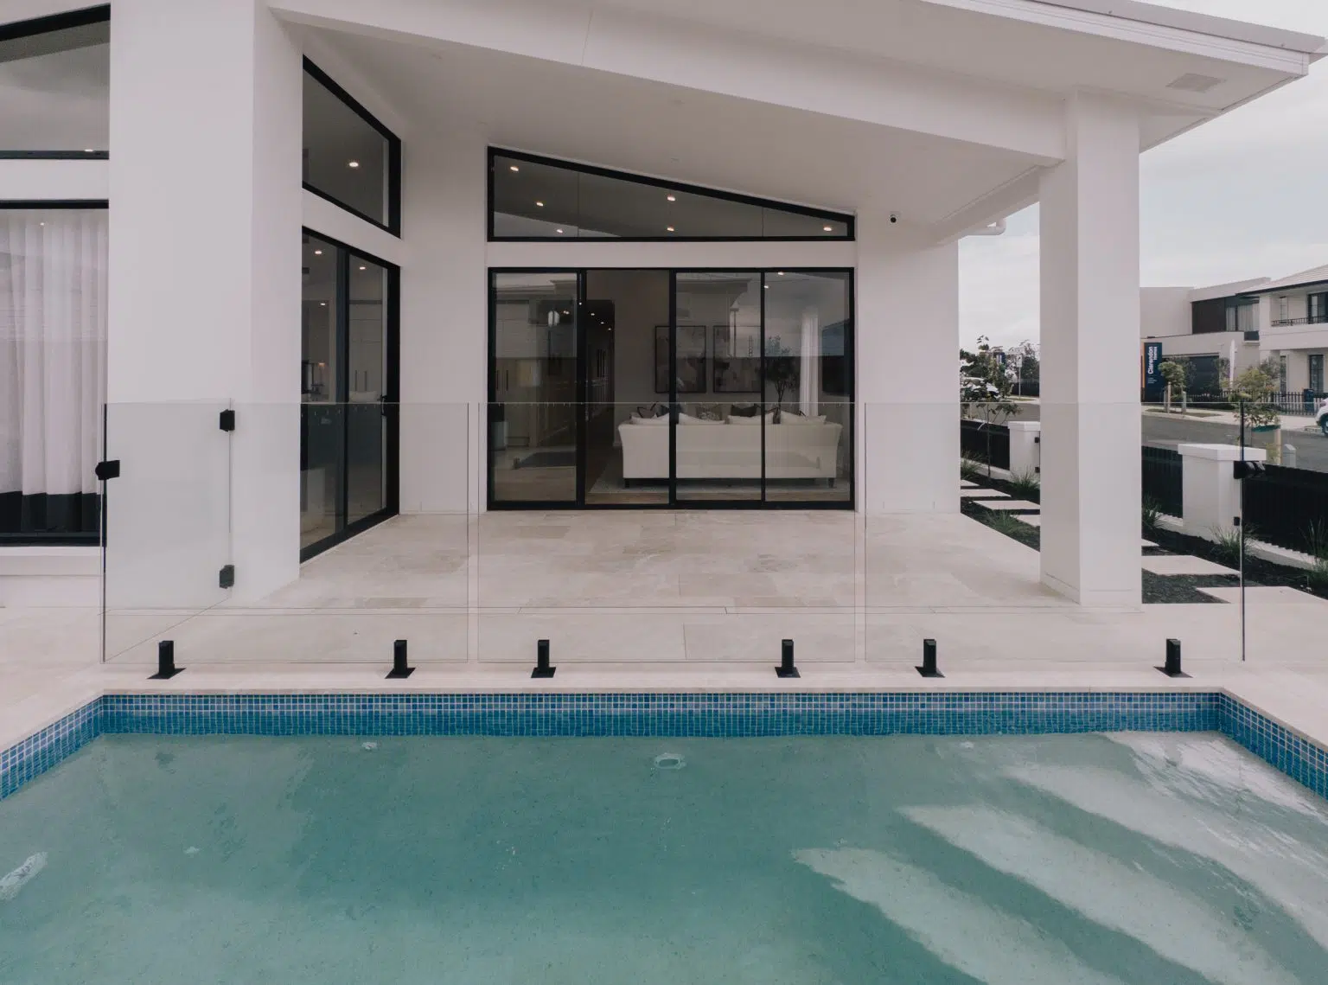
Modern new home with an integrated swimming pool and outdoor entertaining area
Planning the pool early helps the backyard, alfresco and new home come together more smoothly.
PROTECTING THE POOL DURING CONSTRUCTION

What Happens to the Pool While the House Is Being Built?

After the structural shell is installed, the pool may need to remain protected while house construction continues.

Depending on the project and builder requirements, protection may include temporary fencing, boarding or a scaffold-rated, engineer-designed pool void cover.

The protection method must be selected for the individual site and construction program. It should not be presented as one standard solution for every property.

Protection should always be considered in the context of the site, the builder’s requirements and the construction sequence.

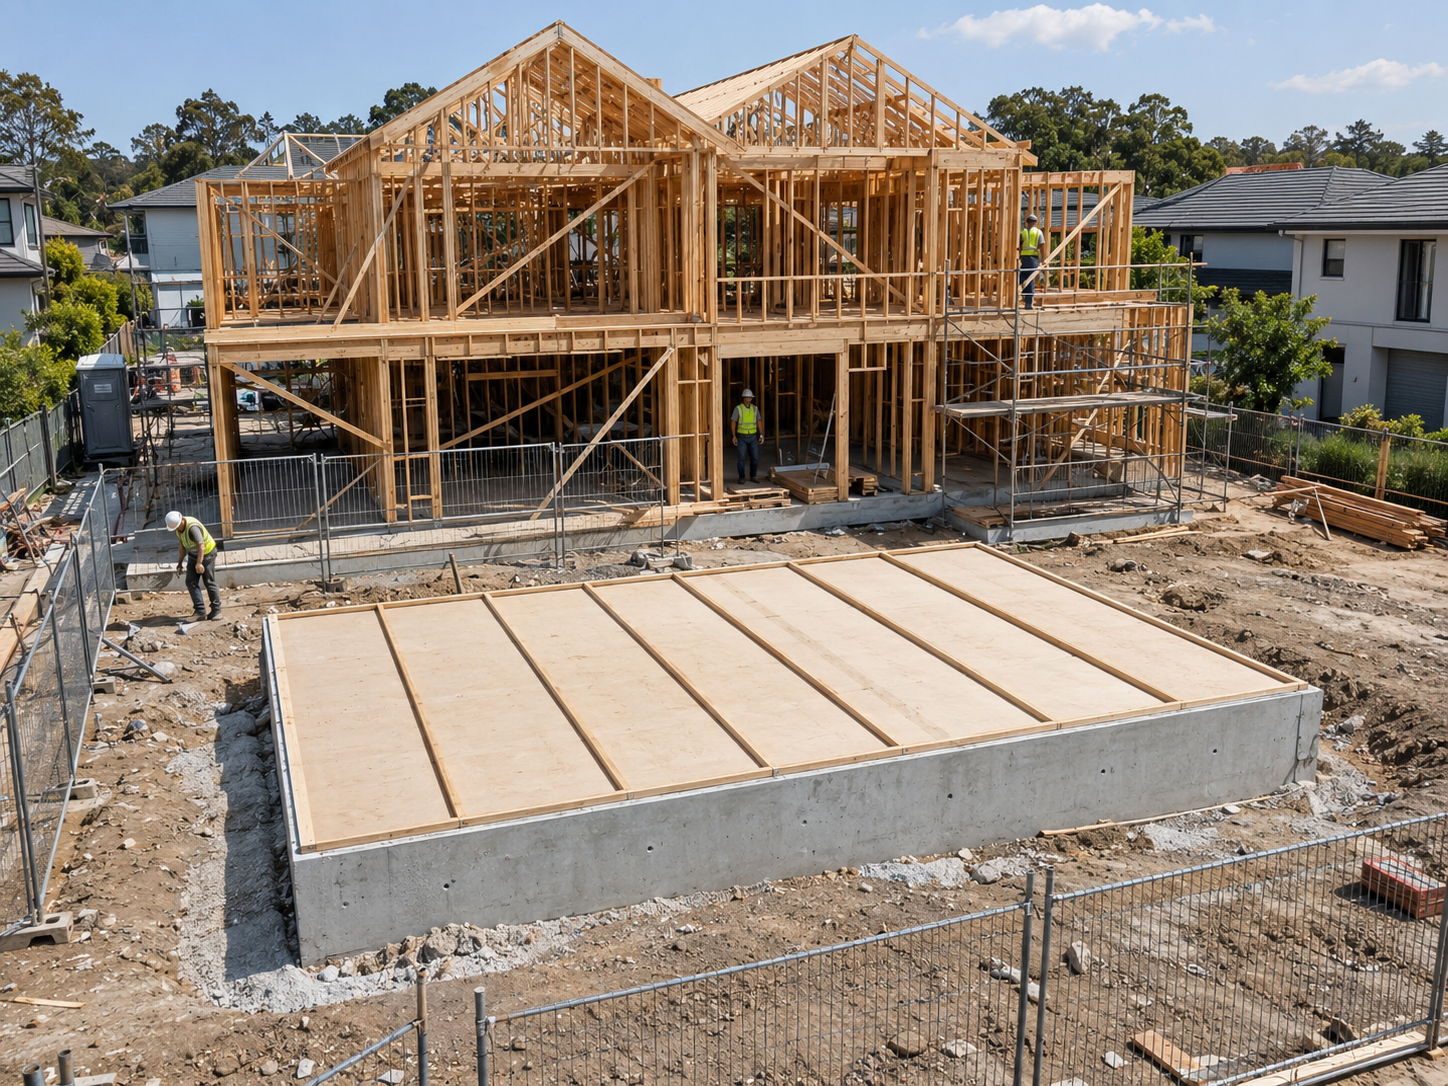
Pool void cover protecting a concrete pool shell while the new home is being built around it
A protected pool shell can remain in place while house construction continues around it.
FREE NEW HOME POOL GUIDE

Pool First House second

Explore our interactive guide to planning and building your pool before the new home. Learn how early coordination can support better access, clearer site planning and a more connected backyard design.

Better site access
Coordinated construction planning
Pool-first build sequence

vacant block pools FAQs – NSW

Can you build a pool before the house?

Yes. On many vacant block and knockdown rebuild projects, the structural pool shell can be installed before major house construction begins. The timing must be coordinated with approvals, engineering, access and the house builder’s construction program.

An open block can reduce access restrictions, machinery limitations and potential damage to completed areas. The overall project cost will still depend on excavation, ground conditions, retaining, engineering, finishes and the selected pool design.

The pool should ideally be designed and coordinated before the slab is poured. Whether the shell itself is installed before the slab depends on the site plan, builder program and engineering requirements.

Temporary fencing, approved boarding or an engineer-designed pool void cover may be used, depending on the site and builder requirements.

Yes. A common approach is to complete the structural shell early and return later for coping, waterline tiles, interior finish, equipment commissioning and final landscaping integration.

Blue Haven can review the pool plans, levels, access, service requirements and construction sequence so the relevant project teams can coordinate their work.

Most projects require either a CDC or DA pathway. The appropriate approval depends on the property, planning controls and proposed design.

Yes. Concrete pools can be engineered for sloping or split-level properties, although retaining, structural and drainage requirements may affect the design and cost.

Planning a New Home or Knockdown Rebuild?

Send us your site plan before the house design and construction sequence are locked in.

Our team can review the proposed pool location, access, site levels and likely coordination requirements.

Blue Haven Pools

Fill in your details and our team will contact you to discuss your pool project.

Australia’s #1 Pool Builder for Over 50 Years

Blue Haven pools

BUILD WITH US

EXPLORE POOLS

INSPIRATION

ABOUT & SUPPORT