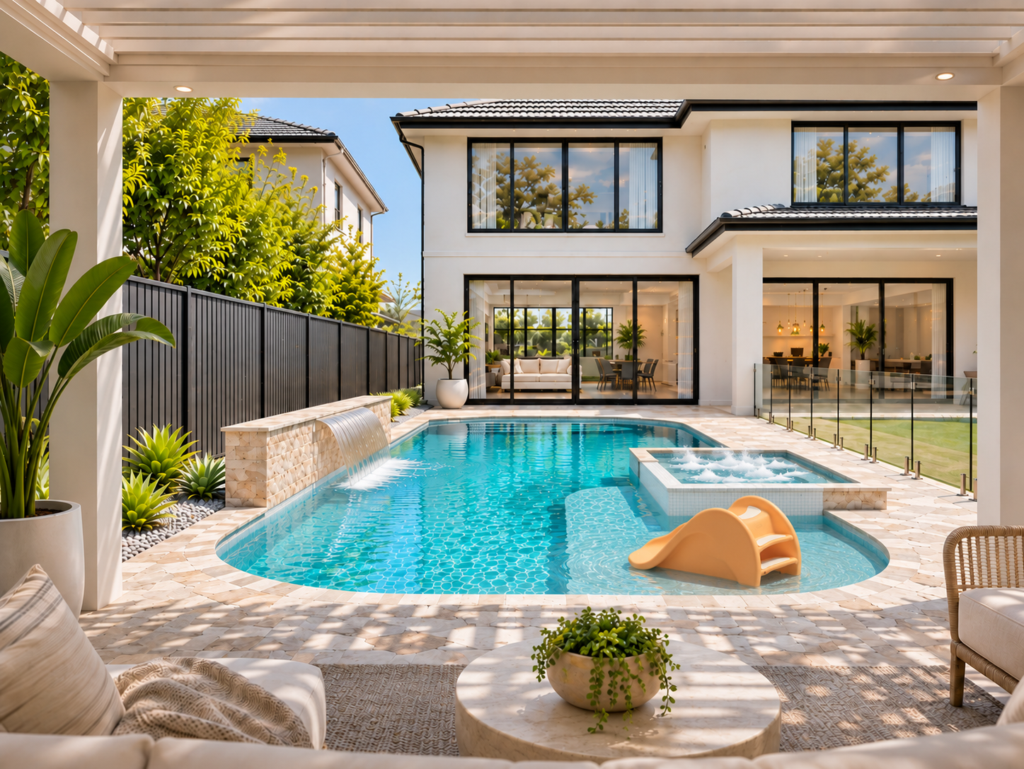
Designing a family swimming pool is about much more than choosing the right size, shape or finish. It is about creating an outdoor space that continues to work as your family’s needs change.
A swimming pool designed for young children today should also offer room for active teenagers, comfortable spaces for adults and practical access for older family members in the years ahead.
The best way to future-proof a family pool is to design around changing activities rather than one age group.
That means prioritising clear sightlines, safe access, flexible swimming zones, comfortable entry steps, shade, practical storage and enough space for future equipment upgrades.
For homeowners planning a swimming pool in Sydney or across NSW, thinking long-term can help avoid expensive changes later.
Here are ten important family pool design considerations to discuss before construction begins.
Start With a 10-Year Family Pool Design Plan
Before deciding on a swimming pool shape, think about how your backyard will be used today, in five years and in ten years.
The pool structure may remain largely unchanged for decades, but the people using it, their activities and their expectations will evolve.
Today: Young Children and Family Time
For households with young children, priorities may include closely supervised water play, learning to swim and relaxing together.
Ask yourself:
- Can the pool be clearly seen from the main living and outdoor areas?
- Is there a comfortable position for an adult to actively supervise children?
- Are the entry steps appropriate for the intended users?
- Is the pool gate conveniently positioned without creating unnecessary congestion?
- Is there enough space for family activities around the pool?
In Five Years: Swimming, Games and Friends
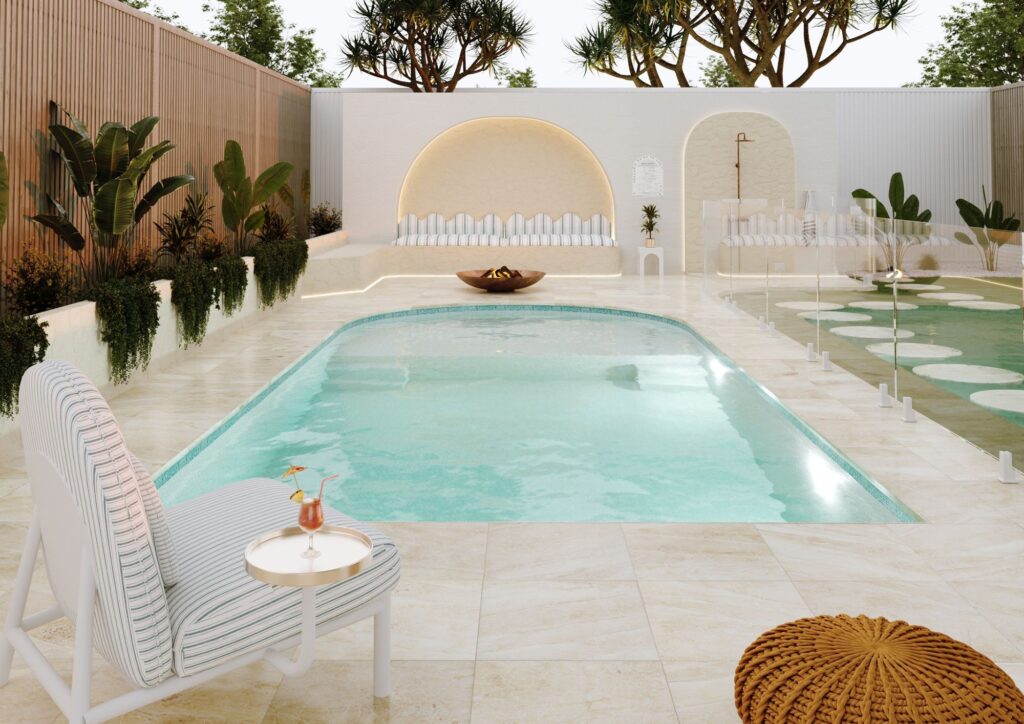
As children become stronger swimmers, they may want more open water for swimming, games and spending time with friends.
Think about:
- Whether the pool provides enough usable swimming space.
- Where pool toys, towels and inflatables will be stored.
- Whether friends can move comfortably around the surrounding area.
- Whether adults can enjoy a quieter area without obstructing swimming activities.
In Ten Years: Teenagers, Entertaining and Everyday Living
As your family grows, the pool may become a place for social gatherings, exercise, entertaining and relaxation.
Consider:
- Comfortable social seating inside and outside the water.
- Practical pool access for different generations.
- Space for fitness swimming or other preferred activities.
- The possibility of adding heating, lighting or automation.
- How the pool connects with outdoor dining and entertaining areas.
This simple planning exercise helps prevent a permanent pool design from being based only on your children’s current ages.
If you are still deciding which pool structure best suits your backyard, explore the different types of swimming pools available in Sydney and NSW.
1. Position Your Family Pool for Clear Sightlines
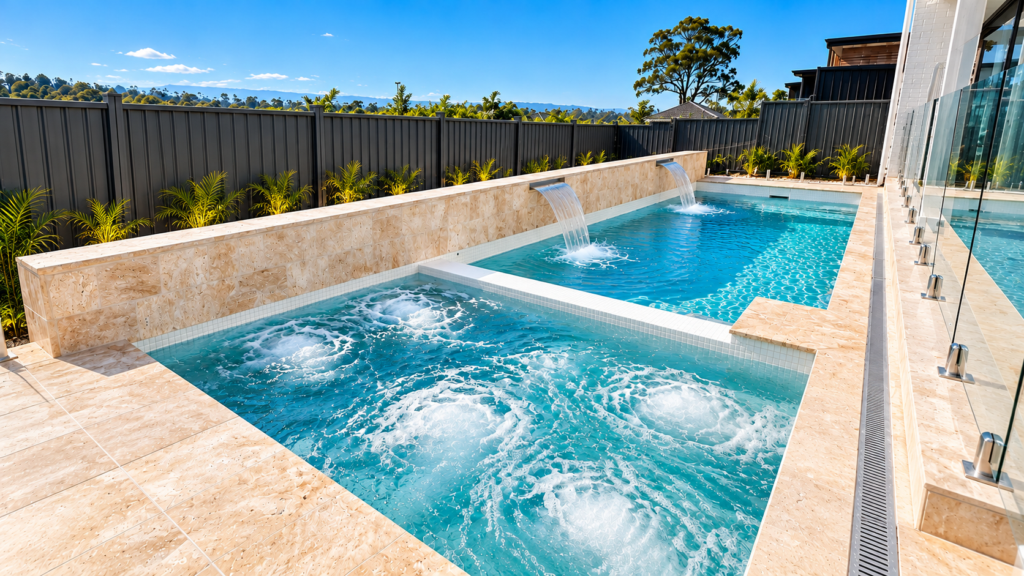
One of the most important decisions in family pool design is where the swimming pool sits in relation to the home.
A beautifully designed pool may be less practical if it is hidden behind landscaping, an outdoor structure or a change in backyard levels.
During the planning stage, consider the views from:
- The kitchen and main living areas.
- The outdoor dining or entertaining space.
- The main pathway between the house and backyard.
- The intended adult supervision position.
- Any elevated or lower-level outdoor areas.
Clear sightlines help connect the swimming pool with everyday family life.
Glass pool fencing can also help maintain visual connections between the house, outdoor entertaining areas and swimming pool, provided the barrier design meets the applicable safety requirements.
Does a Clear View Make a Pool Safe for Children?
A clear view is a useful design feature, but it does not replace active adult supervision.
Royal Life Saving Australia recommends four essential layers of water safety: active supervision, restricting access to water, teaching water safety skills and knowing how to respond in an emergency.
Young children must be closely and actively supervised by an adult around water. For children under five, this includes remaining within arm’s reach.
Learn more through Royal Life Saving Australia’s water safety guidance.
2. Create Different Pool Zones Without Losing Swimming Space
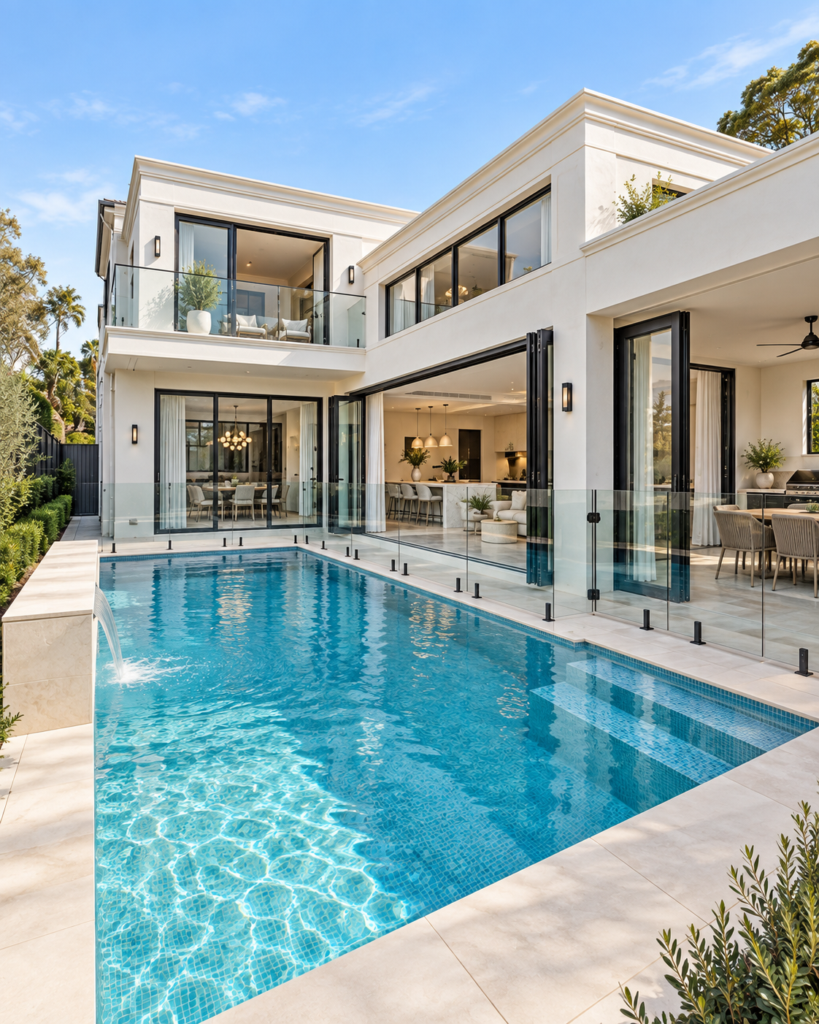
A well-designed family swimming pool can support multiple activities without needing a complicated shape.
The goal is to create useful spaces while maintaining enough open water for swimming.
Depending on the design, these may include:
- Entry steps: Comfortable access and a place to pause.
- Tanning ledge: A shallow area for sitting, relaxing and closely supervised water play.
- Open swimming zone: Space for swimming and age-appropriate games.
- Built-in bench seating: A comfortable place to rest and socialise.
- Swimming length: A clear section of water for exercise.
- Integrated spa: A separate relaxation feature, where suitable for the design and budget.
Balance Pool Features With Usable Water Area
Every additional step, ledge or bench takes up space within the swimming pool.
A large tanning ledge may be ideal for a family that prioritises relaxation, but it may reduce the amount of open water available for swimming as children get older.
Ask your pool designer to show the dimensions of each feature alongside the remaining usable swimming area.
A practical layout should be based on how people will move, swim, enter and rest in the water.
You can explore swimming pool features and design options from Blue Haven Pools to understand how different features can be incorporated into a backyard design.
3. Choose Pool Entry Steps That Work for Every Generation
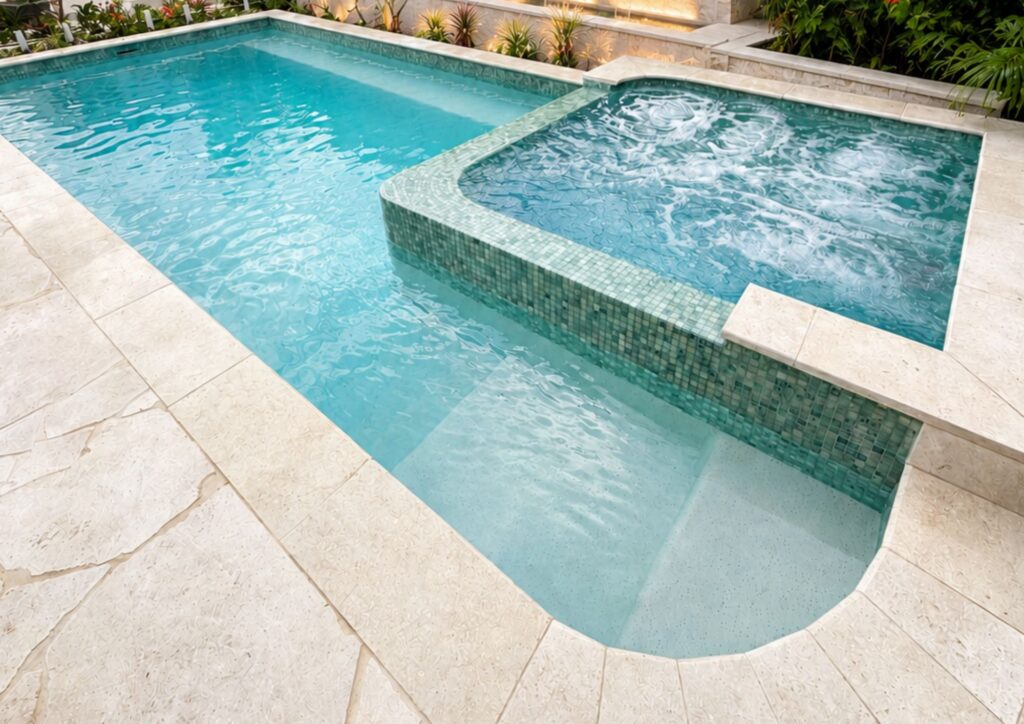
Getting into and out of the pool should be considered early in the design process.
A narrow ladder may suit confident swimmers but can be inconvenient for young children, older relatives or people with reduced mobility.
Consider including:
- Wide, comfortable entry steps.
- An appropriate handhold or handrail where needed.
- Clearly visible underwater step edges.
- Slip-resistant materials around pool entrances.
- A direct route from the house.
- Surrounding pathways with minimal unnecessary level changes.
Think About Accessibility Before Construction
Accessibility requirements are much easier to consider when the pool is still in the design stage.
For example, step dimensions, handrails, surrounding levels and pathways can all influence how comfortable a swimming pool is to use.
If a family member has specific mobility requirements, seek specialist accessibility advice during the concept design stage.
Retrofitting major entry changes after construction may be difficult and expensive.
Custom in-ground concrete pool designs can provide flexibility when particular step arrangements, seating features or pool dimensions are required, subject to engineering and site conditions.
4. Select Pool Depths Based on Activities, Not Assumptions
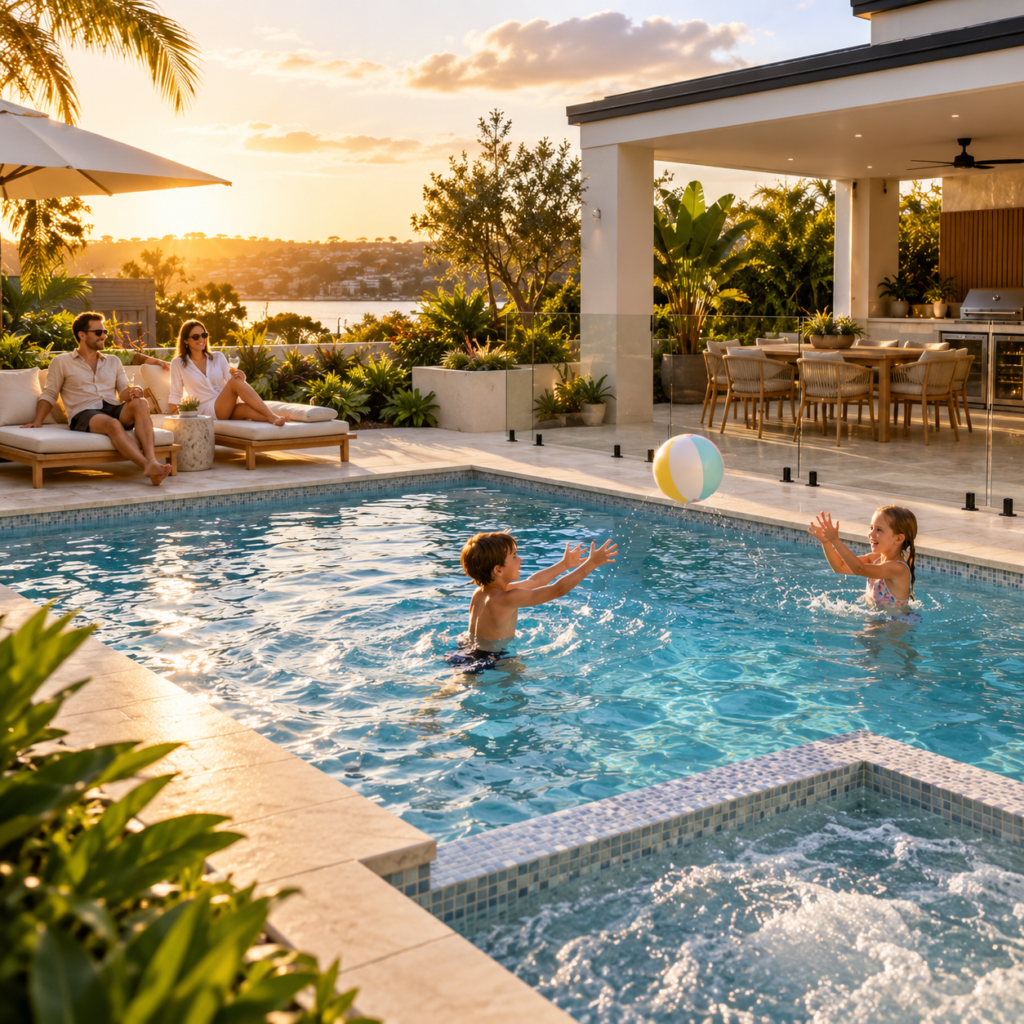
There is no single swimming pool depth that suits every family.
The most appropriate depth profile depends on the pool’s overall dimensions, intended use, swimming ability and design requirements.
Rather than choosing a depth based only on what is common, discuss how your household plans to use the water.
Ask your pool designer:
- Where will people enter and exit the swimming pool?
- Which areas are intended for standing or swimming?
- How will the pool floor transition between depths?
- Will the open swimming area support the family’s preferred activities?
- How will the depth profile work with steps and seating ledges?
- Do any requested activities require specialist safety or design advice?
What About Diving and Jumping?
Diving and jumping introduce specific safety risks.
Do not assume a residential swimming pool is suitable for diving or jumping simply because it has a deeper section.
Any proposed activity involving entry into the water should be assessed against the pool’s intended design, dimensions and relevant safety guidance.
A deeper pool is not a substitute for appropriate supervision or safe behaviour.
5. Connect Pool Supervision With Outdoor Entertaining

A family swimming pool should feel connected to the home and surrounding outdoor living spaces.
When planning your backyard, think about where adults will sit, where children will play and how people will move between different areas.
Poolside seating should ideally provide:
- A clear view of the swimming pool and gate.
- Comfortable shade during warmer periods.
- Enough distance from splashing.
- Convenient access to the house.
- Space for suitable outdoor furniture.
- A layout that does not interfere with pool barrier safety.
Include Furniture in the Pool Design Plan
Outdoor furniture should not be treated as an afterthought.
Show proposed dining tables, lounges, planters and other features on the landscape plan.
Furniture and landscaping must not create opportunities for children to climb over the pool barrier.
During gatherings, a responsible adult should be specifically assigned to supervise young children without distractions. A good seating layout supports this responsibility but does not allow supervision to be combined with unrelated activities.
Design Inspiration: Family Living in Glenhaven
Blue Haven Pools’ Glenhaven concrete pool project illustrates how a custom swimming pool can be integrated into an outdoor space for everyday family living and entertaining.
The project incorporates a generous entry, modern finishes and design features that contribute to the backyard’s overall use and appearance.
It is a useful example of planning the pool as part of the home rather than as an isolated structure.
6. Plan Practical Pool Storage Before Building
As children grow, the amount and type of pool equipment they use will change.
A family swimming pool can quickly accumulate:
- Swimming goggles.
- Pool toys and inflatables.
- Towels and accessories.
- Pool covers.
- Cleaning tools.
- Maintenance equipment.
- Water-testing supplies.
Without suitable storage, these items may end up scattered around the backyard.
Where Should Pool Storage Go?
Consider a storage area that is:
- Convenient to access.
- Large enough for the family’s equipment.
- Positioned away from pool gates and circulation routes.
- Designed not to obstruct important sightlines.
- Located so stored items do not become climbing aids near the pool fence.
Toys should be removed from the water after use and securely stored out of sight and reach of young children.
Store Pool Chemicals Separately
Pool chemicals should not be stored casually alongside children’s toys or everyday accessories.
Follow the product labels and manufacturer’s instructions, keep chemicals in their original containers and store them securely in an appropriate, ventilated location away from children and incompatible substances.
For further guidance, see Fire and Rescue NSW’s pool chemical safety recommendations.
7. Include Shade in Your Family Pool Design
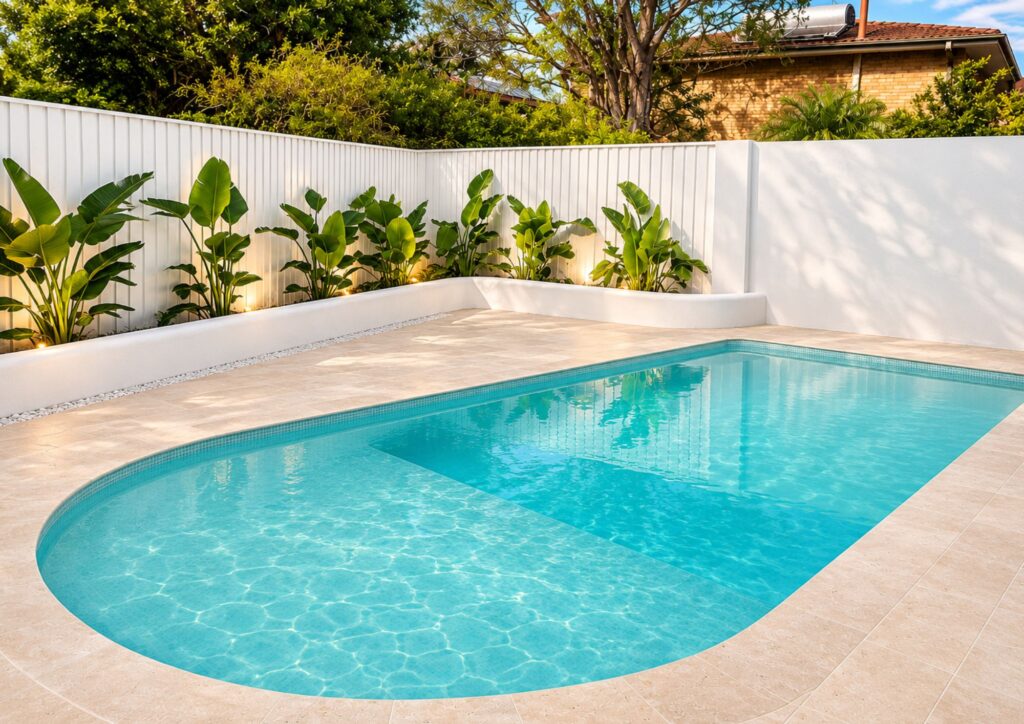
Shade plays an important role in creating a comfortable and practical outdoor space.
Instead of choosing shade structures after the pool has been built, consider them during the initial backyard planning.
Options may include:
- A pergola near the outdoor seating area.
- A covered alfresco space overlooking the pool.
- Retractable shade structures.
- Carefully positioned trees.
- A planned umbrella location within the paving.
Consider the Sun Throughout the Year
The position of the sun changes throughout the day and across the seasons.
A backyard that feels shaded during a morning inspection may receive strong afternoon sun during summer.
Ask your designer to consider the property’s orientation, surrounding structures and seasonal shadows.
Trees should be selected and positioned carefully to avoid unnecessary debris, root conflicts or potential pool barrier issues.
A successful shade plan supports comfort without unnecessarily blocking important views or compromising pool safety.
Shade should also be combined with other appropriate sun protection measures.
8. Allow Space for Future Pool Equipment Upgrades
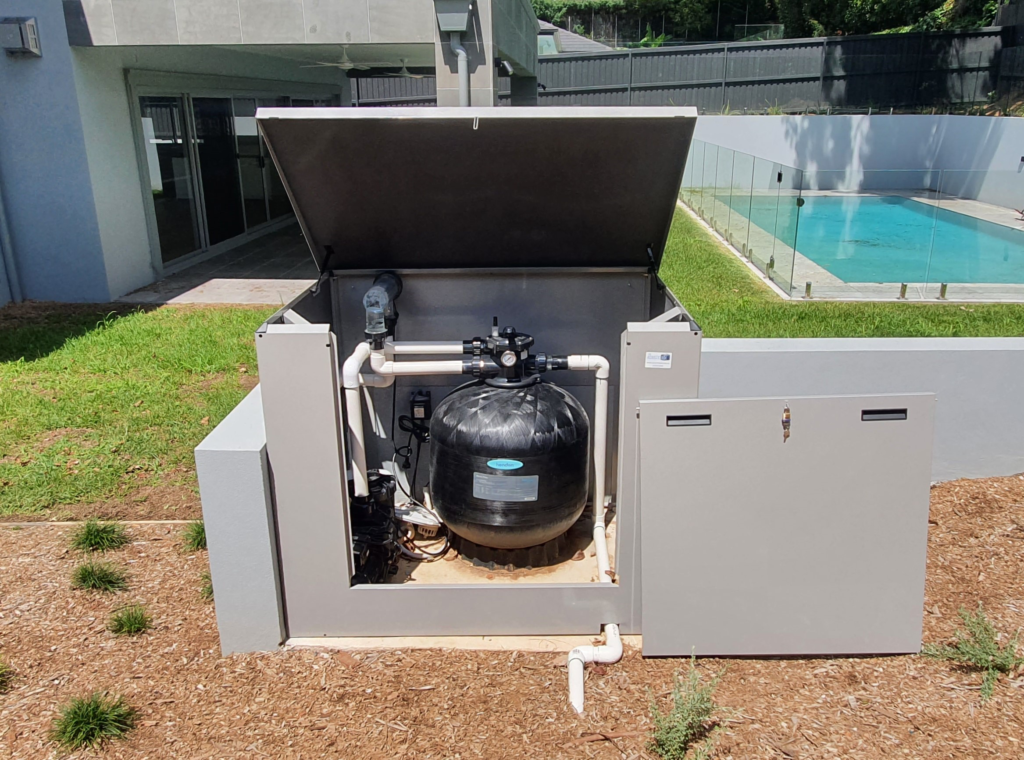
A swimming pool can remain in use for many years, while available pool technology and your family’s preferences may change.
Some homeowners choose to add equipment after living with their pool for a while.
Potential future upgrades might include:
- Pool heating.
- Automation and remote controls.
- Additional lighting.
- Solar-related equipment.
- Alternative cleaning systems.
- Pool covers and rollers.
What Should You Plan During Construction?
Ask your designer and relevant licensed trades whether it is practical to allow for:
- Suitable future electrical capacity.
- Accessible conduits.
- Space around the equipment pad.
- Potential heating connections.
- Appropriate pathways for future services.
- A dedicated position for a pool cover and roller.
Not every future feature needs to be purchased immediately.
The objective is to avoid building a layout that makes later additions unnecessarily difficult or disruptive.
Any future electrical or plumbing work should be assessed and completed by appropriately licensed professionals where required.
9. Design Clear Walkways Around the Swimming Pool
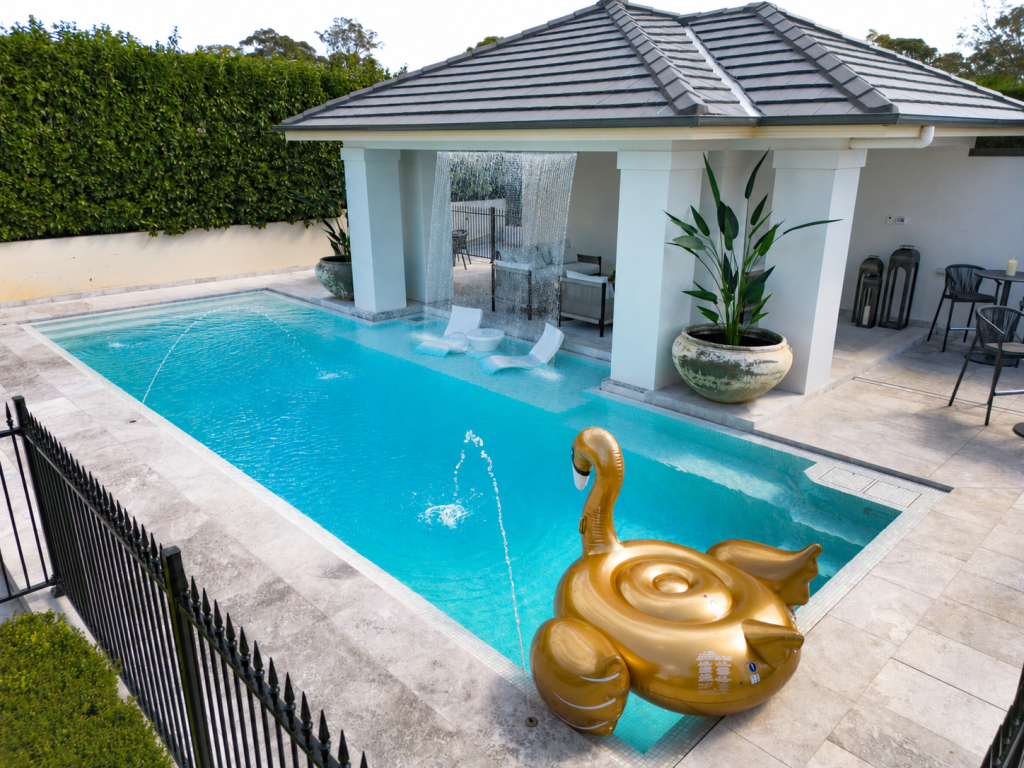
A family backyard needs to work just as well outside the swimming pool as it does inside it.
During busy weekends and family gatherings, people may be moving between the kitchen, dining area, bathroom, pool and garden.
Poorly positioned pathways can create unnecessary congestion.
Check the routes between:
- The house and pool gate.
- The pool and bathroom.
- Outdoor dining and the kitchen.
- The changing area and pool.
- Lawn and play areas.
- Storage and the pool.
- Equipment and service access.
Think About Real Everyday Movement
A pathway that looks adequate on a drawing may feel narrow once outdoor furniture, landscaping and people are added.
Allow for comfortable movement around the pool and consider how wet feet, towels, cleaning equipment and furniture will affect the space.
Keep access routes practical without creating obstructions or compromising the pool barrier.
The best family pool designs connect the swimming area, garden and outdoor entertaining spaces in a way that feels natural and easy to use.
10. Treat Pool Fencing and Safety as an Everyday Responsibility
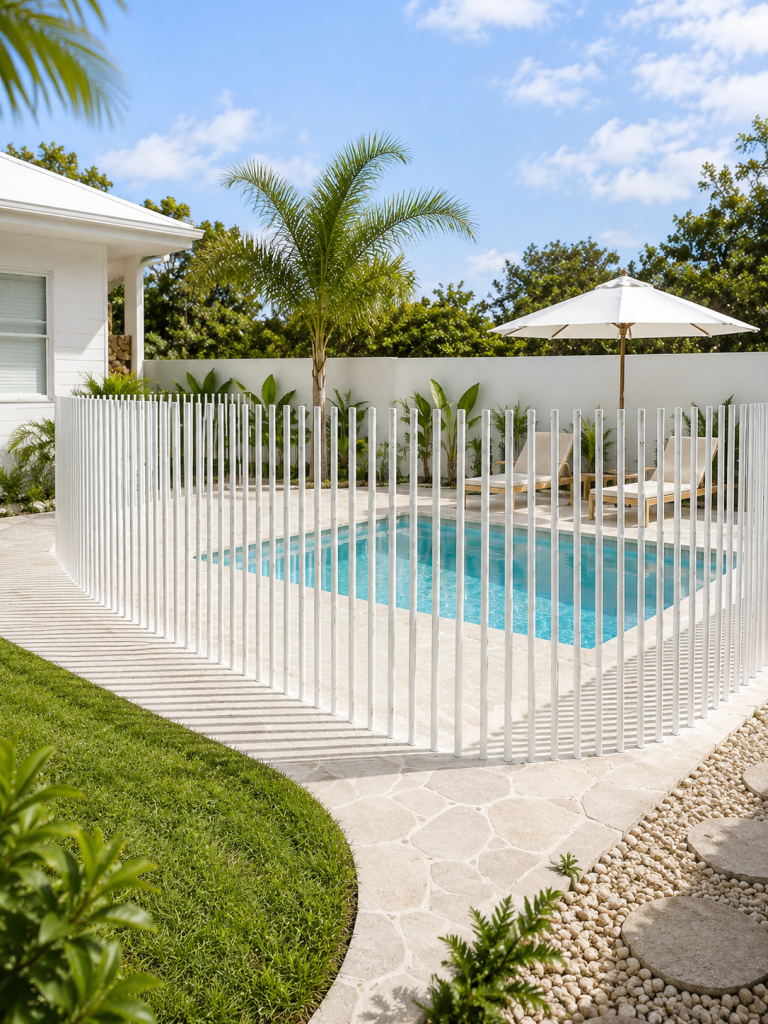
Swimming pool safety needs to be considered during design and maintained throughout the life of the pool.
In NSW, swimming pool owners must comply with applicable pool registration, safety barrier and CPR signage requirements.
New swimming pools also require relevant inspections and an occupation certificate before they can be used.
Pool safety is not simply a matter of installing a fence and forgetting about it.
Essential Pool Barrier Habits
Homeowners should:
- Never leave a pool gate propped open.
- Check that gates self-close and self-latch correctly.
- Keep the required non-climbable zone clear.
- Avoid positioning climbable furniture or objects near the barrier.
- Maintain fencing, gates and latches in good working order.
- Repair damaged barriers promptly.
- Continue active adult supervision whenever children are around water.
In NSW, the non-climbable zone generally requires a clear area extending 900 mm from the relevant pool barrier, with additional requirements applying depending on the barrier arrangement.
The precise requirements should be confirmed for the property and applicable standard.
For the current rules, refer to NSW Government’s swimming pool ownership and safety obligations.
Remember: A compliant pool fence is an essential safety measure, but it never replaces active adult supervision.
Family Pool Design Checklist: What to Tell Your Pool Builder
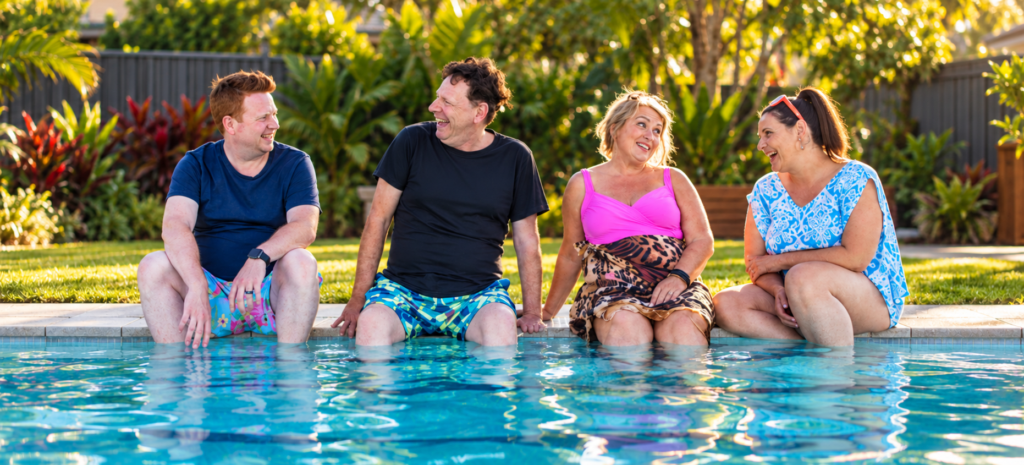
Before meeting with a swimming pool designer, prepare a simple brief describing your family’s needs.
Include the following information:
- Current family needs: Who will use the pool today?
- Future family needs: How might activities change over the next five to ten years?
- Main activities: Swimming, relaxation, exercise, entertaining or a combination.
- Supervision considerations: Where will a supervising adult be positioned?
- Entry preferences: Steps, seating, handrails or accessibility requirements.
- Pool layout: Open swimming space, ledges, benches and other features.
- Storage: Where will pool accessories and maintenance equipment go?
- Shade: Which areas need shade and when?
- Future upgrades: Heating, automation, lighting and covers.
- Total project budget: Include the pool and necessary surrounding works.
A clear family brief gives the designer a better understanding of how the swimming pool needs to function beyond its appearance.
Designing a Family Swimming Pool With Blue Haven Pools
A well-planned swimming pool should complement both the property and the way the family lives.
For some Sydney homes, a simple rectangular pool with generous entry steps and open swimming space may be the most practical option.
Other properties may benefit from a custom layout that responds to sloping land, existing architecture, seating requirements or outdoor entertaining areas.
At Blue Haven Pools, the pool design and construction process begins with understanding the land, the homeowner’s lifestyle and their long-term vision.
Considering these factors early helps identify an appropriate pool structure, layout and relationship with the surrounding backyard.
For inspiration, browse completed Blue Haven swimming pool projects across Sydney and NSW and explore how different designs work within real Australian homes.
Final Thoughts: Build a Pool for the Family You Have and the Family You Will Become
The best family swimming pool is not necessarily the biggest or the one with the most features.
It is the pool that continues to work as your family’s activities, routines and needs change.
By considering sightlines, access, swimming zones, depth, storage, shade, outdoor circulation and future equipment, you can create a backyard that remains practical and enjoyable for many years.
Thoughtful design decisions made before construction can reduce the need for costly changes later.
Most importantly, a family-friendly design should combine everyday comfort and flexibility with ongoing attention to water safety.
Ready to Design a Pool That Grows With Your Family?
Whether you are planning your first swimming pool or exploring ideas for a new family backyard, Blue Haven Pools can help you consider the options that suit your home, lifestyle and long-term plans.
From custom concrete swimming pools to practical designs for different backyard sizes, our team can guide you through the early planning process.
Start Your Family Pool Project With Blue Haven Pools
Tell us about your property and how your family wants to use the space. Let’s explore a swimming pool design that works for today and the years ahead.
Frequently Asked Questions About Family Pool Design
What Is the Best Swimming Pool Shape for a Family?
The best shape depends on the property’s dimensions, intended activities and overall backyard layout.
A rectangular swimming pool can offer a clear area for swimming and games, while a custom shape may help accommodate architectural features, changes in ground level or different activity zones.
Is a Shallow Tanning Ledge Worth Adding to a Family Pool?
A tanning ledge can create a comfortable area for sitting, relaxing and closely supervised water play.
However, it also reduces the amount of open swimming space.
The right size depends on your family’s priorities and the dimensions of the pool. A shallow ledge does not make water play safe without active adult supervision.
How Can I Make a Swimming Pool Easier for Older Family Members to Use?
Consider comfortable entry steps, handrails where appropriate, clearly visible step edges, slip-resistant surrounds, nearby shade and a direct route from the house with minimal level changes.
If someone has specific mobility needs, seek specialist accessibility advice during the planning stage.
Does a Pool Fence Replace Adult Supervision?
No.
A compliant and properly maintained pool fence is an essential safety measure, but it does not replace active adult supervision.
Royal Life Saving Australia recommends constant supervision, restricted access to water, water safety skills and emergency response knowledge as important layers of protection.
What Should I Plan for Future Swimming Pool Upgrades?
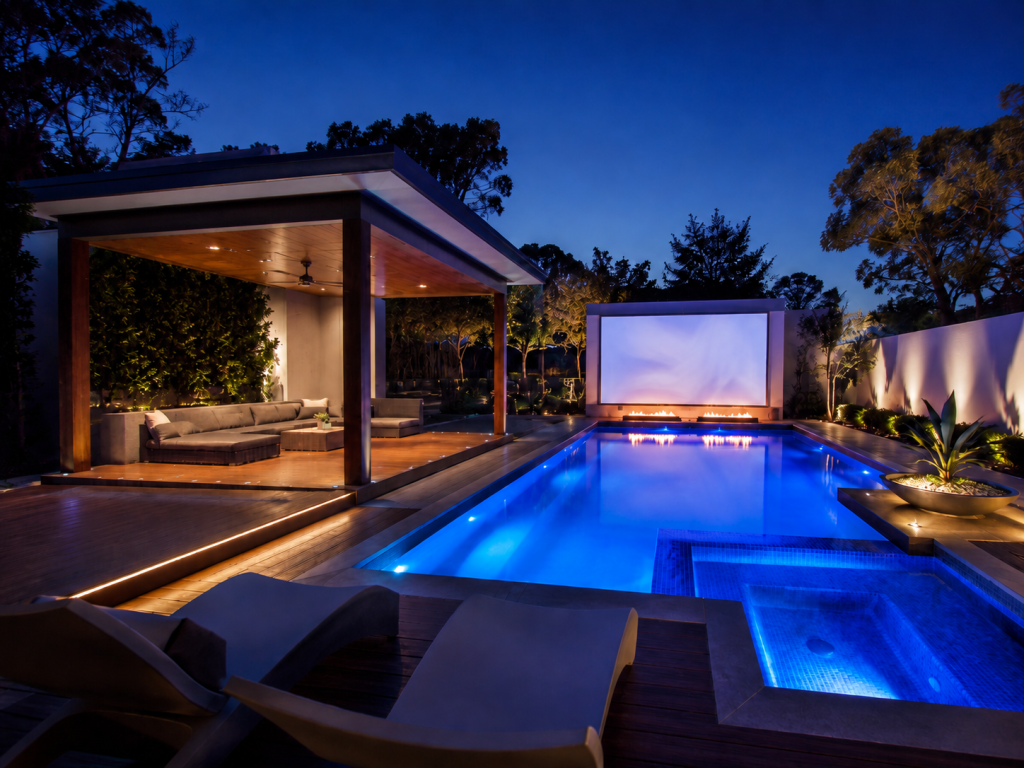
Depending on the project, you may want to consider spare electrical capacity, accessible conduits, additional equipment space, heating provisions and an appropriate location for a pool cover.
Confirm the feasibility and requirements with your pool builder and relevant licensed trades before construction.